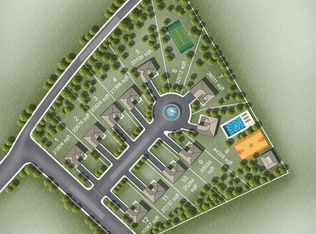
Blitz Sales Event Now Underway! Step into the Sorrento by Mid Atlantic Builders, a home that combines timeless elegance with modern living. The open-concept main level is designed for both entertaining and everyday comfort, featuring a gourmet kitchen with an oversized island, walk-in pantry, and adjoining morning room. Gather around the cozy family room fireplace, host holidays in the formal dining room, or make use of the private study and flexible living space to fit your lifestyle. Upstairs, retreat to the expansive primary suite with a private sitting room, dual walk-in closets, and a spa-inspired bath. Three additional bedrooms offer generous space—one with its own private bath, the others sharing a well-appointed hall bath. A convenient upper-level laundry room keeps everything within easy reach. The finished lower level provides even more room to live and play, complete with a sprawling recreation area, separate game room, full bath, and additional bedroom. Sitting on a homesite of more than half an acre in the sought-after Glenn Dale Estates community, this home also includes a three-car garage for added convenience. Move in Ready
Sold for $1,098,990
$1,098,990
11708 Moriarty Ct, Bowie, MD 20720
5beds
6,324sqft
Single Family Residence
Built in 2025
0.59 Acres Lot
$-- Zestimate®
$174/sqft
$2,727 Estimated rent
Home value
Not available
Estimated sales range
Not available
$2,727/mo
Zestimate® history
Owner options
List your home for rent
$2,727/mo
Rent Zestimate®
Find your next renter with Zillow Rental Manager. Plus, with online applications, you can quickly screen prospective tenants – for free.
$2,727/mo
Rent Zestimate®
Refinance and save
$7,181/mo
Est. payment
Refinancing to a lower rate could help reduce your monthly payments and save thousands over the life of the loan.
$7,181/mo
Est. payment
Explore your selling options
Work with a Zillow partner agent
Leverage their expertise and Zillow's premium Showcase listings to get your home seen by more buyers.
Get startedList with your own agent
Get your home in front of millions of buyers by listing it on Zillow.
Learn how to do itSell it yourself
Take full control of how buyers see your home on Zillow by listing For Sale by Owner (FSBO).
List your homeWhat's special
Cozy family room fireplaceSeparate game roomFinished lower levelUpper-level laundry roomPrivate sitting roomPrivate studyFormal dining room
Zillow last checked:
Listing updated:
Listed by:
Michael Rubinfeld 301-231-0009,
Mid-Atlantic Builders Realty, Inc
Bought with:
Bryan Kerrigan, 644396
Redfin Corp
Source: Bright MLS,MLS#: MDPG2166046
Facts & features
Interior
Bedrooms & bathrooms
- Bedrooms: 5
- Bathrooms: 5
- Full bathrooms: 4
- 1/2 bathrooms: 1
- Main level bathrooms: 1
Rooms
- Room types: Dining Room, Primary Bedroom, Bedroom 2, Bedroom 3, Bedroom 4, Kitchen, Game Room, Family Room, Den, Bedroom 1, Study, Laundry, Other, Recreation Room, Bathroom 1, Bathroom 2, Bathroom 3, Primary Bathroom
Primary bedroom
- Level: Upper
Bedroom 1
- Level: Lower
Bedroom 2
- Level: Upper
Bedroom 3
- Level: Upper
Bedroom 4
- Level: Upper
Primary bathroom
- Level: Upper
Bathroom 1
- Level: Lower
Bathroom 2
- Level: Upper
Bathroom 3
- Level: Upper
Den
- Level: Main
Dining room
- Level: Main
Family room
- Level: Main
Game room
- Level: Lower
Kitchen
- Level: Main
Laundry
- Level: Upper
Other
- Level: Main
Recreation room
- Level: Lower
Study
- Level: Main
Heating
- Forced Air, Natural Gas
Cooling
- Central Air, Electric
Appliances
- Included: Energy Efficient Appliances, Refrigerator, Range Hood, Oven/Range - Gas, Stainless Steel Appliance(s), Gas Water Heater
- Laundry: Upper Level, Laundry Room
Features
- Family Room Off Kitchen, Formal/Separate Dining Room, Pantry, Eat-in Kitchen, Breakfast Area, Open Floorplan, Kitchen - Gourmet, Dry Wall, 9'+ Ceilings
- Flooring: Luxury Vinyl, Carpet
- Doors: Insulated
- Windows: Double Pane Windows, Energy Efficient
- Basement: Full,Finished
- Has fireplace: No
Interior area
- Total structure area: 6,511
- Total interior livable area: 6,324 sqft
- Finished area above ground: 4,418
- Finished area below ground: 1,906
Property
Parking
- Total spaces: 3
- Parking features: Garage Door Opener, Garage Faces Side, Attached
- Attached garage spaces: 3
- Details: Garage Sqft: 741
Accessibility
- Accessibility features: None
Features
- Levels: Two
- Stories: 2
- Pool features: None
Lot
- Size: 0.59 Acres
- Features: Backs to Trees
Details
- Additional structures: Above Grade, Below Grade
- Parcel number: 17143813615
- Zoning: RR
- Special conditions: Standard
Construction
Type & style
- Home type: SingleFamily
- Architectural style: Traditional,Craftsman
- Property subtype: Single Family Residence
Materials
- Blown-In Insulation, Brick, Other
- Foundation: Concrete Perimeter
- Roof: Architectural Shingle
Condition
- Excellent
- New construction: Yes
- Year built: 2025
Details
- Builder name: Mid Atlantic Builders
Utilities & green energy
- Sewer: Public Sewer
- Water: Public
Community & HOA
Community
- Subdivision: Glenn Dale Estates
HOA
- Has HOA: Yes
- HOA fee: $300 quarterly
Location
- Region: Bowie
Financial & listing details
- Price per square foot: $174/sqft
- Tax assessed value: $1,200
- Annual tax amount: $13
- Date on market: 9/3/2025
- Listing agreement: Exclusive Right To Sell
- Listing terms: Cash,Conventional,VA Loan,FHA
- Ownership: Fee Simple
Price history
| Date | Event | Price |
|---|---|---|
| 12/30/2025 | Sold | $1,098,990$174/sqft |
Source:  Bright MLS #MDPG2166046 Report a problem Bright MLS #MDPG2166046 Report a problem | ||
| 12/10/2025 | Pending sale | $1,098,990+3.2%$174/sqft |
Source: Bright MLS #MDPG2166046 Report a problem | ||
| 10/31/2025 | Price change | $1,064,990-11.3%$168/sqft |
Source: Bright MLS #MDPG2166046 Report a problem | ||
| 9/8/2025 | Price change | $1,199,990-40%$190/sqft |
Source: Bright MLS #MDPG2166046 Report a problem | ||
| 9/3/2025 | Listed for sale | $1,999,990$316/sqft |
Source: Bright MLS #MDPG2166046 Report a problem | ||
Public tax history
| Year | Property taxes | Tax assessment |
|---|---|---|
| 2023 | $13 +33.3% | $1,200 +33.3% |
| 2022 | $10 | $900 |
| 2021 | $10 | $900 |
| 2020 | $10 -25.1% | $900 |
| 2019 | $13 | $900 |
| 2018 | $13 | $900 |
| 2017 | $13 +3.8% | $900 |
| 2016 | $13 | $900 |
| 2015 | $13 | $900 |
| 2014 | $13 | $900 |
| 2013 | -- | $900 |
| 2012 | -- | $900 |
| 2011 | -- | $900 -4.3% |
| 2010 | -- | $940 |
| 2009 | -- | $940 |
| 2008 | -- | $940 |
| 2007 | -- | $940 |
Find assessor info on the county website
Neighborhood: 20720
Nearby homes
- $1,079,0005 Acres8401 Springfield Rd, Bowie, MD 20720Lot/Land
- $612,400-- bd2 ba2.7k sqft12604 Chalice Ct, Glenn Dale, MD 20769Off Market
- $549,9005 bd4 ba2k sqft12603 Chalice Ct, Glenn Dale, MD 20769Off Market
- $--4 bd3 ba3k sqft12603 Chalice Ct #B, Glenn Dale, MD 20769Off Market
- $--2 bd1 ba1.1k sqft12603 Chalice Ct #BASEMENT, Glenn Dale, MD 20769Off Market
- $530,8004 bd2 ba2k sqft12607 King Arthur Ct, Glenn Dale, MD 20769Off Market
- $517,8005 bd4 ba2.1k sqft12609 King Arthur Ct, Glenn Dale, MD 20769Off Market
- $479,500-- bd2 ba2.1k sqft12602 Chalice Ct, Glenn Dale, MD 20769Off Market
Nearby schools
GreatSchools rating
- 3/10High Bridge Elementary SchoolGrades: K-5Distance: 1.3 mi
- 6/10Samuel Ogle Middle SchoolGrades: 6-8Distance: 2.9 mi
- 4/10Bowie High SchoolGrades: 9-12Distance: 2.4 mi
Schools provided by the listing agent
- District: Prince George's County Public Schools
Source: Bright MLS. This data may not be complete. We recommend contacting the local school district to confirm school assignments for this home.


Get pre-qualified for a loan
At Zillow Home Loans, we can pre-qualify you in as little as 5 minutes with no impact to your credit score.An equal housing lender. NMLS #10287.
- Maryland
- Prince Georges County
- Glenn Dale
- 20720
- 11708 Moriarty Ct
Nearby cities
Nearby zip codes
Other Glenn Dale Topics
