This 2 bedroom, 2 bath townhome is move-in ready with recent updates throughout, including a remodeled kitchen, remodeled bathroom, new flooring, and a new roof. The great room features vaulted ceilings that create an open, spacious feel, while the kitchen offers recessed lighting and a skylight that brings in plenty of natural light. The primary bedroom includes a walk-in closet, and access to the private patio out back. Conveniently located near shopping, dining, and entertainment. LOW HOAS DUES!!
Active
$375,000
11708 NE 31st St, Vancouver, WA 98682
2beds
1,159sqft
Residential
Built in 2003
2,613 Square Feet Lot
$-- Zestimate®
$324/sqft
$34/mo HOA
What's special
Remodeled kitchenOpen spacious feelRemodeled bathroomNew roofNew flooring
- 14 days |
- 668 |
- 26 |
Likely to sell faster than
Zillow last checked:
Listing updated:
Listed by:
Heather Barskey 360-907-0159,
Premiere Property Group, LLC,
Shannon Wyman 360-624-1174,
Premiere Property Group, LLC
Source: RMLS (OR),MLS#: 209123694
Facts & features
Interior
Bedrooms & bathrooms
- Bedrooms: 2
- Bathrooms: 2
- Full bathrooms: 2
- Main level bathrooms: 2
Rooms
- Room types: Utility Room, Bedroom 2, Dining Room, Family Room, Kitchen, Living Room, Primary Bedroom
Primary bedroom
- Features: Patio, Ensuite, Walkin Closet
- Level: Main
Bedroom 2
- Features: Patio
- Level: Main
Dining room
- Level: Main
Kitchen
- Features: Pantry
- Level: Main
Living room
- Features: Vaulted Ceiling
- Level: Main
Heating
- Mini Split
Cooling
- Has cooling: Yes
Appliances
- Included: Dishwasher, Disposal, Free-Standing Range, Free-Standing Refrigerator, Microwave, Plumbed For Ice Maker, Range Hood, Stainless Steel Appliance(s), Electric Water Heater
- Laundry: Laundry Room
Features
- Pantry, Vaulted Ceiling(s), Walk-In Closet(s)
- Flooring: Luxury Vinyl Plank
- Windows: Double Pane Windows, Vinyl Frames
- Basement: Crawl Space
Interior area
- Total structure area: 1,159
- Total interior livable area: 1,159 sqft
Video & virtual tour
Property
Parking
- Total spaces: 1
- Parking features: Driveway, Attached
- Attached garage spaces: 1
- Has uncovered spaces: Yes
Features
- Levels: One
- Stories: 1
- Patio & porch: Patio
- Fencing: Fenced
Lot
- Size: 2,613 Square Feet
- Features: Level, SqFt 0K to 2999
Details
- Parcel number: 110088800
Construction
Type & style
- Home type: SingleFamily
- Architectural style: Ranch
- Property subtype: Residential
- Attached to another structure: Yes
Materials
- Vinyl Siding
- Foundation: Concrete Perimeter
- Roof: Composition
Condition
- Resale
- New construction: No
- Year built: 2003
Utilities & green energy
- Sewer: Public Sewer
- Water: Public
- Utilities for property: Cable Connected
Community & HOA
HOA
- Has HOA: Yes
- HOA fee: $34 monthly
Location
- Region: Vancouver
Financial & listing details
- Price per square foot: $324/sqft
- Tax assessed value: $309,961
- Annual tax amount: $3,181
- Date on market: 7/8/2026
- Listing terms: Cash,Conventional
- Road surface type: Paved
Estimated market value
Not available
Estimated sales range
Not available
Not available
Price history
| Date | Event | Price |
|---|---|---|
| 7/8/2026 | Listed for sale | $375,000+10.3%$324/sqft |
Source:  RMLS (OR) #209123694 Report a problem RMLS (OR) #209123694 Report a problem | ||
| 9/29/2023 | Sold | $340,000-1.4%$293/sqft |
Source: RMLS (OR) #23292052 Report a problem | ||
| 9/17/2023 | Pending sale | $345,000$298/sqft |
Source: RMLS (OR) #23292052 Report a problem | ||
| 9/9/2023 | Listed for sale | $345,000+228.6%$298/sqft |
Source: RMLS (OR) #23292052 Report a problem | ||
| 7/20/2014 | Listing removed | $995$1/sqft |
Source: Windermere Real Estate-Stellar Property Mgmt Report a problem | ||
| 6/23/2014 | Listed for rent | $995$1/sqft |
Source: Windermere Real Estate-Stellar Property Mgmt Report a problem | ||
| 3/25/2011 | Sold | $105,000-11%$91/sqft |
Source: Public Record Report a problem | ||
| 1/23/2011 | Price change | $118,000-7.8%$102/sqft |
Source: Battle Ground Realty, Inc. #10046158 Report a problem | ||
| 1/9/2011 | Price change | $128,000-8.5%$110/sqft |
Source: Coldwell Banker United Brokers #10046158 Report a problem | ||
| 10/30/2010 | Price change | $139,900-11.2%$121/sqft |
Source: Coldwell Banker United Brokers #10046158 Report a problem | ||
| 6/12/2010 | Listed for sale | $157,500+29.9%$136/sqft |
Source: Coldwell Banker United Brokers #10046158 Report a problem | ||
| 1/27/2004 | Sold | $121,250$105/sqft |
Source: Public Record Report a problem | ||
Public tax history
| Year | Property taxes | Tax assessment |
|---|---|---|
| 2024 | $3,078 +11.8% | $309,961 +7.8% |
| 2023 | $2,753 +6.4% | $287,422 -0.4% |
| 2022 | $2,588 -0.6% | $288,591 +13.9% |
| 2021 | $2,603 +9.6% | $253,297 +5.2% |
| 2020 | $2,374 | $240,874 +8.6% |
| 2019 | $2,374 +13.7% | $221,866 +5.6% |
| 2018 | $2,089 -3.5% | $210,178 +20.1% |
| 2017 | $2,165 +11.6% | $175,051 +7.8% |
| 2016 | $1,940 +8% | $162,430 +12.8% |
| 2015 | $1,797 +5.3% | $144,060 +10.1% |
| 2014 | $1,707 | $130,841 +18.7% |
| 2013 | $1,707 +13.7% | $110,247 +18.8% |
| 2012 | $1,502 -0.7% | $92,823 -14.9% |
| 2011 | $1,512 +4.4% | $109,043 -4.1% |
| 2010 | $1,448 -8.6% | $113,662 -9% |
| 2009 | $1,584 | $124,960 -30% |
| 2008 | -- | $178,500 |
| 2007 | -- | $178,500 +59.9% |
| 2005 | -- | $111,600 |
Find assessor info on the county website
Monthly payment
Est. payment
Payment breakdown
Explore the cost of this home by adjusting the details. Changes won't be saved.Climate risks
Neighborhood: Image
Nearby schools
GreatSchools rating
- 7/10Endeavour Elementary SchoolGrades: PK-5Distance: 0.2 mi
- 2/10Cascade Middle SchoolGrades: 6-8Distance: 1.3 mi
- 4/10Evergreen High SchoolGrades: 9-12Distance: 1.4 mi
Schools provided by the listing agent
- Elementary: Endeavour
- Middle: Cascade
- High: Evergreen
Source: RMLS (OR). This data may not be complete. We recommend contacting the local school district to confirm school assignments for this home.
- $414,5003 bd3 ba1.8k sqft11710 NE 31st St, Vancouver, WA 98682Off Market
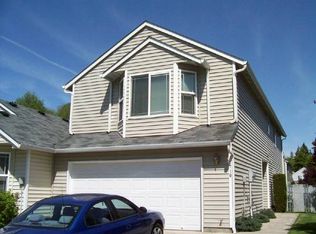
- $405,9003 bd2 ba1.8k sqft11706 NE 31st St, Vancouver, WA 98682Off Market
- $660,3005 bd2 ba2.5k sqft3108 NE 118th Ave, Vancouver, WA 98682Off Market
- $377,3003 bd2 ba1.8k sqft11628 NE 31st St, Vancouver, WA 98682Off Market

- $394,5004 bd2 ba2k sqft11626 NE 31st St, Vancouver, WA 98682Off Market
- $411,9003 bd3 ba1.8k sqft3107 NE 118th Ave, Vancouver, WA 98682Off Market
- $424,9003 bd3 ba1.8k sqft11707 NE 31st St, Vancouver, WA 98682Sold
- $385,5003 bd2 ba1.8k sqft3103 NE 118th Ave, Vancouver, WA 98682Off Market
A local agent can set up tours, give advice and negotiate with sellers.
Similar homes
- $419,9003 bd2 ba1.1k sqft8516 NE 161st Ave, Vancouver, WA 98682Active
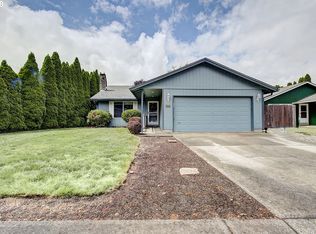
 MLS ID #403698044, Johan Henriksbo, Knipe Realty ERA Powered. RMLS (OR)
 - $405,0002 bd1 ba1.2k sqft5800 NE 48th St, Vancouver, WA 98661Active
 MLS ID #385854376, Shannon Wyman, Premiere Property Group, LLC. RMLS (OR)
 - $275,0002 bd2 ba876 sqft4000 NE 109th Ave Unit M148, Vancouver, WA 98682Active
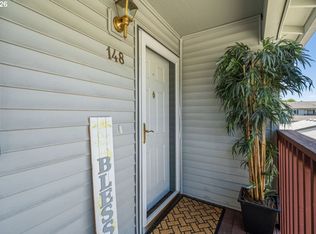 MLS ID #327585802, Cristine Besmond, Windermere Northwest Living. RMLS (OR)
 - $379,0003 bd3 ba1.4k sqft11421 NE 126th Ave, Vancouver, WA 98682Active
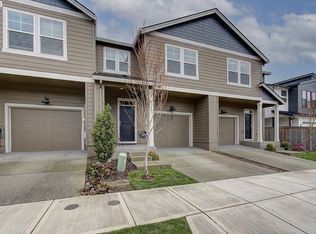 MLS ID #284037472, Johan Henriksbo, Knipe Realty ERA Powered. RMLS (OR)
 - $414,9003 bd3 ba1.4k sqft11557 NE 126th Pl, Vancouver, WA 98682ActiveMLS ID #120764490, Yana Chumov, Handris Realty Company. RMLS (OR)
- $440,0003 bd2 ba1.2k sqft9802 NE 58th St, Vancouver, WA 98662ActiveMLS ID #674639395, Jenn Premo, Premiere Property Group, LLC. RMLS (OR)
- $439,9993 bd3 ba1.4k sqft10360 NE 46th St, Vancouver, WA 98682ActiveMLS ID #754277732, Ryan Prendergast, Knipe Realty ERA Powered. RMLS (OR)
- $264,5003 bd2 ba1k sqft4000 NE 109th Ave Unit Y123, Vancouver, WA 98682ActiveMLS ID #742762829, Patricia Peterson-Hodge, MORE Realty, Inc. RMLS (OR)
- $329,9002 bd2 ba1.1k sqft2121 NE 77th Ave, Vancouver, WA 98664ActiveMLS ID #696173515, Laura Peterson, Premiere Property Group, LLC. RMLS (OR)
- $407,0002 bd3 ba1.3k sqft17200 SE 26th Dr Unit M46, Vancouver, WA 98683ActiveMLS ID #240799383, Nickole Kingston, Windermere Northwest Living. RMLS (OR)
- $489,9003 bd2 ba1.4k sqft3710 NE Pacific Way, Vancouver, WA 98662ActiveMLS ID #717975075, Johan Henriksbo, Knipe Realty ERA Powered. RMLS (OR)
- $359,9003 bd2 ba1.3k sqft13210 SE 7th St Unit S81, Vancouver, WA 98683ActiveMLS ID #721554755, Kimberly Paukert, Thoroughbred Real Estate Group Inc - WA. RMLS (OR)
- $364,9001 bd2 ba992 sqft1218 W 19th St, Vancouver, WA 98660ActiveMLS ID #458390453, Corey Allen, Brantley Christianson Real Estate. RMLS (OR)
- $370,0002 bd2 ba1k sqft519 NE 2nd St, Battle Ground, WA 98604ActiveMLS ID #672019925, Ashley DiFalco, Real Broker LLC. RMLS (OR)
- $352,0002 bd3 ba1.2k sqft17309 SE 16th St, Vancouver, WA 98663ActiveMLS ID #792629250, Tesha Perry, Keller Williams Realty. RMLS (OR)
- $419,9003 bd3 ba1.5k sqft1138 W 29th St, Vancouver, WA 98660ActiveMLS ID #409551312, Alexandra Linstead, Invest West Management LLC.. RMLS (OR)
- $415,0003 bd3 ba1.4k sqft12045 SE 5th St, Vancouver, WA 98683ActiveMLS ID #455023004, Dylan J.T. Johnson, Real Broker LLC. RMLS (OR)
- $440,0003 bd1 ba1k sqft4916 NE 22nd Ave, Vancouver, WA 98663ActiveMLS ID #562206970, Angie Butler, Premiere Property Group LLC. RMLS (OR)
- $375,0003 bd3 ba1.5k sqft1825 NE 88th Cir, Vancouver, WA 98665ActiveMLS ID #343862745, Amy Rhew, Real Broker LLC. RMLS (OR)
- $410,0003 bd3 ba1.5k sqft1414 SW 7th Court, Battle Ground, WA 98604ActiveMLS ID #409035964, Lucas Walters, Keller Williams Realty. RMLS (OR)
