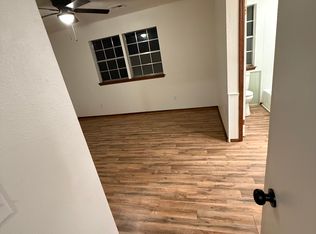
This well-maintained home features 3 bedrooms, 2.5 bathrooms, 2 living areas, and 2 dining areas, along with newer carpet and kitchen flooring. Tankless hot water tank. Two A/C units. windows replaced approx. 15 years ago.
Step outside to your own backyard oasis featuring a sparkling swimming pool with slide and newer pool cover—perfect for relaxing or entertaining. You’ll also love the outbuilding 260 sq ft for extra storage and the sprinkler system in both the front and back yards. Patio has gas & electric for outdoor cooking. Mustang schools.
Don’t miss your chance to make this wonderful home yours!
Pending
Price cut: $10.1K (8/27)
$249,900
11708 Oakdale St, Yukon, OK 73099
3beds
1,798sqft
Single Family Residence
Built in 1975
0.27 Acres Lot
$247,800 Zestimate®
$139/sqft
$-- HOA
What's special
Newer pool coverTankless hot water tank
- 39 days
- 1,032
- 104
Likely to sell faster than
Zillow last checked:
Listing updated:
Listed by:
Stephanie Matthews 405-370-7309,
KING Real Estate Group
Source: MLSOK/OKCMAR as distributed by MLS GRID,MLS#: 1242416
Facts & features
Interior
Bedrooms & bathrooms
- Bedrooms: 3
- Bathrooms: 3
- Full bathrooms: 2
- 1/2 bathrooms: 1
Heating
- Has Heating (Unspecified Type)
Cooling
- Has cooling: Yes
Appliances
- Included: Free-Standing Electric Oven
Features
- Flooring: Combination
- Number of fireplaces: 1
- Fireplace features: Masonry
Interior area
- Total structure area: 1,798
- Total interior livable area: 1,798 sqft
Property
Parking
- Total spaces: 2
- Parking features: Concrete
- Garage spaces: 2
Features
- Levels: Multi/Split
- Has private pool: Yes
- Fencing: Wood
Lot
- Size: 0.27 Acres
- Features: Interior Lot
Details
- Parcel number: 11708NONEOakdale73099
- Special conditions: None
Construction
Type & style
- Home type: SingleFamily
- Architectural style: Other
- Property subtype: Single Family Residence
Materials
- Brick & Frame
- Foundation: Slab
- Roof: Composition
Condition
- Year built: 1975
Utilities & green energy
- Utilities for property: Cable Available
Community & HOA
Location
- Region: Yukon
Financial & listing details
- Price per square foot: $139/sqft
- Tax assessed value: $220,063
- Annual tax amount: $2,063
- Date on market: 8/2/2026
- Electric utility on property: Yes
Estimated market value
$247,800
$235,000 - $260,000
$2,245/mo
Price history
| Date | Event | Price |
|---|---|---|
| 8/29/2026 | Pending sale | $249,900$139/sqft |
Source:  MLSOK/OKCMAR as distributed by MLS GRID #1242416 Report a problem MLSOK/OKCMAR as distributed by MLS GRID #1242416 Report a problem | ||
| 8/27/2026 | Price change | $249,900-3.9%$139/sqft |
Source: MLSOK/OKCMAR as distributed by MLS GRID #1242416 Report a problem | ||
| 8/2/2026 | Listed for sale | $260,000$145/sqft |
Source: MLSOK/OKCMAR as distributed by MLS GRID #1242416 Report a problem | ||
Public tax history
| Year | Property taxes | Tax assessment |
|---|---|---|
| 2025 | $2,063 +13% | $17,639 +5% |
| 2024 | $1,826 +2.1% | $16,799 |
| 2023 | $1,789 -1.5% | $16,799 |
| 2022 | $1,816 +3.6% | $16,799 +3% |
| 2021 | $1,753 +2.2% | $16,310 +3% |
| 2020 | $1,716 +3.3% | $15,835 +3% |
| 2019 | $1,661 +1.3% | $15,374 +3% |
| 2018 | $1,639 +4.5% | $14,926 +3% |
| 2017 | $1,568 +3.6% | $14,492 +0% |
| 2016 | $1,514 | $14,491 +6.1% |
| 2015 | $1,514 +5.7% | $13,660 +3% |
| 2014 | $1,432 | $13,262 +3% |
| 2013 | -- | $12,876 -2.9% |
| 2011 | -- | $13,259 |
| 2010 | -- | $13,259 +3.6% |
| 2009 | -- | $12,804 +15.7% |
| 2008 | -- | $11,070 |
| 2007 | $1,153 | -- |
| 2006 | -- | -- |
| 2005 | $949 | -- |
| 2004 | $949 -2.2% | $79,687 |
| 2003 | $970 +4.2% | $79,687 +3.8% |
| 2002 | $931 | $76,804 |
Find assessor info on the county website
Monthly payment
Est. payment
Payment breakdown
Explore the cost of this home by adjusting the details. Changes won't be saved.Climate risks
Neighborhood: 73099
Nearby schools
Schools provided by the listing agent
- Elementary: Mustang Creek ES
- Middle: Meadow Brook Intermediate School
- High: Mustang HS
Source: MLSOK/OKCMAR as distributed by MLS GRID. This data may not be complete. We recommend contacting the local school district to confirm school assignments for this home.
Similar homes
- $257,5003 bd2 ba1.6k sqft11220 NW 112th St, Yukon, OK 73099For Sale
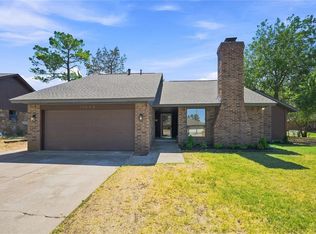 MLS ID #1243749, Michael Melchert, Keller Williams Central OK. MLSOK/OKCMAR as distributed by MLS GRID
 - $249,9003 bd2 ba1.8k sqft10113 Albert Ln, Yukon, OK 73099For Sale
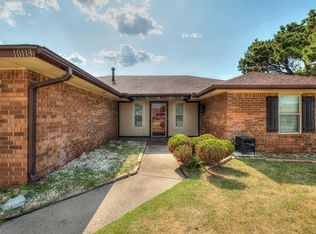 MLS ID #1244381, Cory West, Cherrywood. MLSOK/OKCMAR as distributed by MLS GRID
 - $209,9003 bd2 ba1.3k sqft920 Periwinkle Dr, Yukon, OK 73099For Sale
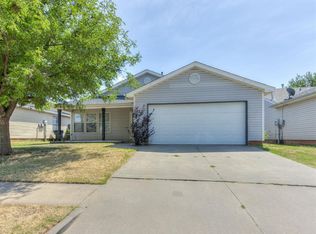 MLS ID #1242259, Michael Carter, Authentic Real Estate Svcs Grp. MLSOK/OKCMAR as distributed by MLS GRID
 - $255,0004 bd3 ba1.7k sqft8100 NW 20th Ter, Oklahoma City, OK 73127For Sale
 MLS ID #1245300, Alonzo Prince, Better Homes And Gardens. MLSOK/OKCMAR as distributed by MLS GRID
