Skip main navigation
Closed
  • $220,000

    11708 Pine Way #A, Huntley, IL 60142

    1beds
    1,150sqft
    Condominium, Single Family Residence
    Built in 1986
    -- sqft lot
    $225,000 Zestimate®
    $191/sqft
    $1,802 Estimated rent

    Home value

    $225,000

    $207,000 - $245,000

    $1,802/mo

    Zestimate® history
    Loading
    Loading...

    Owner options

    List your home for rent

    $1,802/mo

    Rent Zestimate®

    Find your next renter with Zillow Rental Manager. Plus, with online applications, you can quickly screen prospective tenants – for free.

    Learn more

    $1,802/mo

    Rent Zestimate®

    Refinance and save

    $1,900/mo

    Est. payment

    Refinancing to a lower rate could help reduce your monthly payments and save thousands over the life of the loan.

    See today's rates

    $1,900/mo

    Est. payment

    Explore your selling options

    Work with a Zillow partner agent

    Leverage their expertise and Zillow's premium Showcase listings to get your home seen by more buyers.

    Get started

    List with your own agent

    Get your home in front of millions of buyers by listing it on Zillow.

    Learn how to do it

    Sell it yourself

    Take full control of how buyers see your home on Zillow by listing For Sale by Owner (FSBO).

    List your home

    What's special

    Private patio areaCrown moldingFeldco windowsAppliances stayHardwood floorsEnd unit
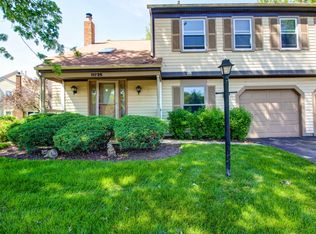
    WATCH THE WALK THROUGH VIDEO & CHECK OUT THE FLOOR PLAN! SAME LAYOUT AS NEIGHBORING HOMES * HERE IS YOUR CHANCE TO BUY A SUPER CUTE HOME IN HUNTLEY FOR AN INCREDIBLY LOW AFFORDABLE PRICE! 1150 SQ. FT PLUS BASEMENT * SAME LAY OUT AS ALL OTHER HOMES IN THE COMMUNITY BUT A GINORMOUS 1 BEDROOM... EASILY 2 BEDROOM CLOSET BUMP OUT IS THERE! PLUS LOFT- INSTANT EQUITY! METICULOUSLY MAINTAINED AND CLEAN * END UNIT * DISTRICT 158 SCHOOLS *FRESHLY PAINTED MOVE IN READY * FELDCO WINDOWS * HARDWOOD FLOORS * VAULTED CEILINGS IN THE ENTRY, OPEN LOFT AREA WITH SKYLITE(COULD BE EASILY CONVERTED TO A THIRD BEDROOM) * 2ND FLOOR STORAGE CLOSET MAYBE DESK AREA OR WORK SPACE * SPACIOUS EAT-IN KITCHEN WITH BUILT-IN DESK, CROWN MOLDING, WAINSCOTING, APPLIANCES STAY, LIVING ROOM WITH SLIDERS WITH BUILT IN SHADES, OPEN TO THE PRIVATE PATIO AREA * OVERSIZED 21X11 OWNER'S SUITE BEDROOM WITH SITTING AREA AND WALK IN CLOSET * FULL BASEMENT WITH LAUNDRY AREA & MORE STORAGE * 1 CAR GARAGE * PRIVATE PATIO AREA * MUCH DESIRED END UNIT WITH LONG DRIVEWAY * 2022 ROOF/SIDING/GUTTERS/SKYLIGHT * 2011 NEW FELDCO WINDOWS 2017 WASHER 2016 OVEN/DISHWASHER/H2O HEATER * A/C NOT WORKING - ***PRICE REFLECTS *** WALKING DISTANCE PARKS * MINUTES TO I-90 OR RANDALL RD. * AS IS * YOU'RE GOING TO LOVE THIS ONE AND IT'S AFFORDABLE TOO!

    Zillow last checked:

    Listing updated:

    Listing courtesy of:

    Jennifer Olson Jones, SFR 847-828-1186,

    Baird & Warner

    Bought with:

    Christine Klein

    CENTURY 21 New Heritage

    Source: MRED as distributed by MLS GRID,MLS#: 12529120MLS Logo

    Facts & features

    Interior

    Bedrooms & bathrooms
    • Bedrooms: 1
    • Bathrooms: 2
    • Full bathrooms: 1
    • 1/2 bathrooms: 1
    Primary bedroom
    • Features: Flooring (Carpet)
    • Level: Second
    • Area: 231 Square Feet
    • Dimensions: 21X11
    Dining room
    • Features: Flooring (Ceramic Tile)
    • Level: Main
    • Area: 99 Square Feet
    • Dimensions: 11X9
    Kitchen
    • Features: Kitchen (Eating Area-Table Space), Flooring (Ceramic Tile)
    • Level: Main
    • Area: 110 Square Feet
    • Dimensions: 11X10
    Living room
    • Features: Flooring (Wood Laminate)
    • Level: Main
    • Area: 220 Square Feet
    • Dimensions: 20X11
    Loft
    • Features: Flooring (Carpet)
    • Level: Second
    • Area: 165 Square Feet
    • Dimensions: 15X11
    Storage
    • Level: Basement
    • Area: 240 Square Feet
    • Dimensions: 20X12
    Storage
    • Features: Flooring (Carpet)
    • Level: Second
    • Area: 36 Square Feet
    • Dimensions: 6X6
    Walk in closet
    • Features: Flooring (Carpet)
    • Level: Second
    • Area: 48 Square Feet
    • Dimensions: 8X6
    Heating
    • Natural Gas, Forced Air
    Cooling
    • Central Air
    Appliances
    • Included: Range, Dishwasher, Refrigerator, Washer, Dryer
    Features
    • Cathedral Ceiling(s), Built-in Features, Walk-In Closet(s)
    • Flooring: Hardwood
    • Windows: Screens, Skylight(s)
    • Basement: Unfinished,Full
    • Common walls with other units/homes: End Unit
    Interior area
    • Total structure area: 546
    • Total interior livable area: 1,150 sqft

    Property

    Parking
    • Total spaces: 1
    • Parking features: Asphalt, Garage Door Opener, Yes, Garage Owned, Attached, Garage
    • Attached garage spaces: 1
    • Has uncovered spaces: Yes
    Accessibility
    • Accessibility features: No Disability Access
    Features
    • Patio & porch: Deck
    Details
    • Parcel number: 1833331029
    • Special conditions: None
    • Other equipment: Ceiling Fan(s), Sump Pump

    Construction

    Type & style
    • Home type: Condo
    • Property subtype: Condominium, Single Family Residence
    Materials
    • Vinyl Siding
    Condition
    • New construction: No
    • Year built: 1986
    Details
    • Builder model: HOME SWEET HOME

    Utilities & green energy

    • Sewer: Public Sewer
    • Water: Public

    Community & neighborhood

    Security
    • Security features: Carbon Monoxide Detector(s)
    Location
    • Region: Huntley
    • Subdivision: Woodcreek

    HOA & financial

    HOA
    • Has HOA: Yes
    • HOA fee: $205 monthly
    • Services included: Insurance, Exterior Maintenance, Lawn Care, Snow Removal

    Other

    Other facts
    • Listing terms: Cash
    • Ownership: Condo

    Price history

    DateEventPrice
    1/29/2026Sold$220,000-4.3%$191/sqft
    Source: MRED as distributed by MLS GRID #12529120 Report a problem
    1/21/2026Listing removed$2,000$2/sqft
    Source: Zillow Rentals Report a problem
    1/14/2026Listed for rent$2,000$2/sqft
    Source: Zillow Rentals Report a problem
    1/14/2026Listing removed$2,000$2/sqft
    Source: Zillow Rentals Report a problem
    1/11/2026Listed for rent$2,000$2/sqft
    Source: Zillow Rentals Report a problem
    12/31/2025Contingent$229,900$200/sqft
    Source: MRED as distributed by MLS GRID #12529120 Report a problem
    12/7/2025Listed for sale$229,900$200/sqft
    Source: MRED as distributed by MLS GRID #12529120 Report a problem
    12/7/2025Listing removed$229,900$200/sqft
    Source: MRED as distributed by MLS GRID #12522518 Report a problem
    12/1/2025Price change$229,900-4.2%$200/sqft
    Source: MRED as distributed by MLS GRID #12522518 Report a problem
    11/22/2025Listed for sale$239,900$209/sqft
    Source: MRED as distributed by MLS GRID #12522518 Report a problem
    11/22/2025Listing removed$239,900$209/sqft
    Source: MRED as distributed by MLS GRID #12501021 Report a problem
    11/21/2025Listed for sale$239,900$209/sqft
    Source: MRED as distributed by MLS GRID #12501021 Report a problem
    11/2/2025Contingent$239,900$209/sqft
    Source: MRED as distributed by MLS GRID #12501021 Report a problem
    10/28/2025Listed for sale$239,900$209/sqft
    Source: MRED as distributed by MLS GRID #12501021 Report a problem

    Public tax history

    Tax history is unavailable.

    Neighborhood: 60142

    Nearby schools

    GreatSchools rating
    Schools provided by the listing agent
    • District: 158

    Source: MRED as distributed by MLS GRID. This data may not be complete. We recommend contacting the local school district to confirm school assignments for this home.

    Get a cash offer in 3 minutes
    Find out how much your home could sell for in as little as 3 minutes with a no-obligation cash offer.
    Estimated market value
    $225,000
    Get a cash offer in 3 minutes
    Find out how much your home could sell for in as little as 3 minutes with a no-obligation cash offer.
    Estimated market value
    $225,000