Welcome to this STUNNING, beautifully-renovated 4-bedroom, 2.5-bath home, nestled amidst mature trees and offering a perfect blend of modern amenities and serene natural surroundings. Located in one of the most desirable neighborhoods, this home offers the ultimate in both luxury and convenience on almost half an acre! Featuring brand new flooring throughout, stylish fixtures, and a fresh, modern design that perfectly complements the home's tranquil setting. The heart of this home is the kitchen which highlights a massive island, perfect for entertaining guests with plenty of counter space and high-end finishes, this kitchen is sure to impress. Warm & Inviting Living Spaces: Gather around the fireplace in the spacious living room, an ideal space to enjoy family time or entertain guests in a relaxed, intimate setting. Home features a finished basement which can be utilized as a home theatre, kid's play area, and so much more. Expansive Lot: Sitting on nearly half an acre, the home is surrounded by beautiful mature trees, offering privacy and a peaceful atmosphere right outside your door. Ideal Location: Extremely convenient to a variety of restaurants, shopping, and more, making this location as functional as it is beautiful. This exceptional home offers the perfect balance of comfort, style, and location. Don't miss the opportunity to make it yours!
Sold
$665,000
11708 Rolling Springs Dr, Carmel, IN 46033
4beds
4,234sqft
Residential, Single Family Residence
Built in 1971
0.44 Acres Lot
$691,300 Zestimate®
$157/sqft
$3,188 Estimated rent
Home value
$691,300
$650,000 - $733,000
$3,188/mo
Zestimate® history
Owner options
List your home for rent
$3,188/mo
Rent Zestimate®
Find your next renter with Zillow Rental Manager. Plus, with online applications, you can quickly screen prospective tenants – for free.
$3,188/mo
Rent Zestimate®
Refinance and save
$5,015/mo
Est. payment
Refinancing to a lower rate could help reduce your monthly payments and save thousands over the life of the loan.
$5,015/mo
Est. payment
Explore your selling options
Work with a Zillow partner agent
Leverage their expertise and Zillow's premium Showcase listings to get your home seen by more buyers.
Get startedList with your own agent
Get your home in front of millions of buyers by listing it on Zillow.
Learn how to do itSell it yourself
Take full control of how buyers see your home on Zillow by listing For Sale by Owner (FSBO).
List your homeWhat's special
Finished basementModern amenitiesHigh-end finishesExpansive lotMature treesMassive island
Zillow last checked:
Listing updated:
Listed by:
Gino Liongson 317-709-3577,
LLM Capital
Bought with:
Emma Moore
Weichert, REALTORS®
Source: MIBOR as distributed by MLS GRID,MLS#: 22024172
Facts & features
Interior
Bedrooms & bathrooms
- Bedrooms: 4
- Bathrooms: 3
- Full bathrooms: 2
- 1/2 bathrooms: 1
- Main level bathrooms: 1
Primary bedroom
- Features: Carpet
- Level: Upper
- Area: 270 Square Feet
- Dimensions: 18X15
Bedroom 2
- Features: Carpet
- Level: Upper
- Area: 144 Square Feet
- Dimensions: 12X12
Bedroom 3
- Features: Carpet
- Level: Upper
- Area: 187 Square Feet
- Dimensions: 17X11
Bedroom 4
- Features: Carpet
- Level: Upper
- Area: 132 Square Feet
- Dimensions: 12X11
Dining room
- Features: Vinyl Plank
- Level: Main
- Area: 168 Square Feet
- Dimensions: 14X12
Family room
- Features: Vinyl Plank
- Level: Main
- Area: 240 Square Feet
- Dimensions: 20X12
Kitchen
- Features: Vinyl Plank
- Level: Main
- Area: 352 Square Feet
- Dimensions: 22X16
Laundry
- Features: Vinyl Plank
- Level: Main
- Area: 90 Square Feet
- Dimensions: 10X9
Living room
- Features: Vinyl Plank
- Level: Main
- Area: 192 Square Feet
- Dimensions: 16X12
Play room
- Features: Carpet
- Level: Basement
- Area: 851 Square Feet
- Dimensions: 37X23
Sitting room
- Features: Vinyl Plank
- Level: Main
- Area: 198 Square Feet
- Dimensions: 18X11
Heating
- Forced Air
Cooling
- Has cooling: Yes
Appliances
- Included: Electric Cooktop, Dishwasher, Dryer, Gas Water Heater, Microwave, Oven, Refrigerator
- Laundry: Main Level
Features
- Bookcases, Kitchen Island, Entrance Foyer, Hardwood Floors, Eat-in Kitchen
- Flooring: Hardwood
- Windows: Wood Frames, Wood Work Painted
- Basement: Finished
- Number of fireplaces: 1
- Fireplace features: Family Room
Interior area
- Total structure area: 4,234
- Total interior livable area: 4,234 sqft
- Finished area below ground: 1,080
Property
Parking
- Total spaces: 2
- Parking features: Attached
- Attached garage spaces: 2
- Details: Garage Parking Other(Garage Door Opener, Keyless Entry, Service Door)
Features
- Levels: Two
- Stories: 2
- Patio & porch: Deck
Lot
- Size: 0.44 Acres
- Features: Suburb, Mature Trees
Details
- Additional structures: Storage
- Parcel number: 291031403013000018
- Horse amenities: None
Construction
Type & style
- Home type: SingleFamily
- Architectural style: Traditional
- Property subtype: Residential, Single Family Residence
Materials
- Brick
- Foundation: Concrete Perimeter
Condition
- Updated/Remodeled
- New construction: No
- Year built: 1971
Utilities & green energy
- Water: Municipal/City
Community & HOA
Community
- Subdivision: Woodland Springs
HOA
- Has HOA: Yes
- Amenities included: Pool, Tennis Court(s), Snow Removal
- Services included: Snow Removal, Tennis Court(s)
- HOA fee: $900 annually
Location
- Region: Carmel
Financial & listing details
- Price per square foot: $157/sqft
- Tax assessed value: $491,000
- Annual tax amount: $4,756
- Date on market: 2/28/2025
- Cumulative days on market: 5 days
Price history
| Date | Event | Price |
|---|---|---|
| 3/21/2025 | Sold | $665,000+6.4%$157/sqft |
Source:  MIBOR as distributed by MLS GRID #22024172 Report a problem MIBOR as distributed by MLS GRID #22024172 Report a problem | ||
| 3/3/2025 | Pending sale | $625,000$148/sqft |
Source: MIBOR as distributed by MLS GRID #22024172 Report a problem | ||
| 2/28/2025 | Listed for sale | $625,000+45.3%$148/sqft |
Source: MIBOR as distributed by MLS GRID #22024172 Report a problem | ||
| 11/14/2024 | Sold | $430,000-10.4%$102/sqft |
Source: MIBOR as distributed by MLS GRID #22005741 Report a problem | ||
| 10/30/2024 | Pending sale | $480,000$113/sqft |
Source: MIBOR as distributed by MLS GRID #22005741 Report a problem | ||
| 10/22/2024 | Price change | $480,000-12.7%$113/sqft |
Source: MIBOR as distributed by MLS GRID #22005741 Report a problem | ||
| 10/10/2024 | Listed for sale | $550,000$130/sqft |
Source: MIBOR as distributed by MLS GRID #22005741 Report a problem | ||
Public tax history
| Year | Property taxes | Tax assessment |
|---|---|---|
| 2025 | $5,580 +17.5% | $491,000 -0.8% |
| 2024 | $4,750 +7.9% | $494,900 +12.5% |
| 2023 | $4,403 +11.4% | $440,100 +13.3% |
| 2022 | $3,952 +17.4% | $388,300 +10.4% |
| 2021 | $3,366 +5.3% | $351,800 +17% |
| 2020 | $3,196 -31.3% | $300,700 +4.3% |
| 2019 | $4,652 +59% | $288,400 +1.2% |
| 2018 | $2,926 -6.4% | $284,900 +5.3% |
| 2017 | $3,128 +4% | $270,600 -5.6% |
| 2016 | $3,007 +3.5% | $286,600 +5.1% |
| 2014 | $2,904 +3.4% | $272,800 +5% |
| 2013 | $2,807 +1.4% | $259,900 +2% |
| 2012 | $2,768 +0.4% | $254,800 -4.8% |
| 2011 | $2,757 -4.4% | $267,600 |
| 2010 | $2,883 +14.6% | $267,600 -3% |
| 2009 | $2,515 -1.8% | $275,900 +4.2% |
| 2007 | $2,562 -9% | $264,800 +6.3% |
| 2006 | $2,816 | $249,200 +21% |
| 2005 | -- | $205,900 +78% |
| 2002 | $2,140 -1% | $115,700 +200% |
| 2001 | $2,162 | $38,570 |
Find assessor info on the county website
Neighborhood: 46033
Nearby homes
- $668,4004 bd3 ba3.8k sqft11712 Rolling Springs Dr, Carmel, IN 46033Off Market
- $650,0005 bd3 ba4.3k sqft11704 Rolling Springs Dr, Carmel, IN 46033Sold
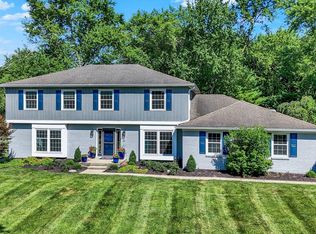
- $575,7004 bd2 ba2.6k sqft383 Patricia Ct, Carmel, IN 46033Off Market
- $498,9004 bd2 ba2.4k sqft384 Patricia Ct, Carmel, IN 46033Off Market
- $623,5004 bd2 ba2.9k sqft11716 Rolling Springs Dr, Carmel, IN 46033Off Market
- $609,7004 bd2 ba2.7k sqft11622 Rolling Springs Dr, Carmel, IN 46033Off Market
- $533,6004 bd3 ba2.1k sqft11625 Rolling Springs Dr, Carmel, IN 46033Off Market
- $573,2004 bd3 ba3.9k sqft11724 Rolling Springs Dr, Carmel, IN 46033Off Market
Nearby schools
GreatSchools rating
- 9/10Woodbrook Elementary SchoolGrades: PK-5Distance: 0.7 mi
- 8/10Clay Middle SchoolGrades: 6-8Distance: 1.8 mi
- 10/10Carmel High SchoolGrades: 9-12Distance: 1.6 mi
Schools provided by the listing agent
- Elementary: Woodbrook Elementary School
- Middle: Clay Middle School
Source: MIBOR as distributed by MLS GRID. This data may not be complete. We recommend contacting the local school district to confirm school assignments for this home.
Get a cash offer in 3 minutes
Find out how much your home could sell for in as little as 3 minutes with a no-obligation cash offer.
Estimated market value
$691,300
Get a cash offer in 3 minutes
Find out how much your home could sell for in as little as 3 minutes with a no-obligation cash offer.
Estimated market value
$691,300
- Indiana
- Hamilton County
- Carmel
- 46033
- 11708 Rolling Springs Dr
Nearby cities
Nearby neighborhoods
Nearby zip codes
Other Carmel Topics
