Skip main navigation
Pending
  • $319,000

    11708 SW 20th St, Yukon, OK 73099

    3beds
    1,822sqft
    : 
    $2,106/mo
    Get pre-qualified
    Single Family Residence
    Built in 2015
    10,476 Square Feet Lot
    $316,100 Zestimate®
    $175/sqft
    $21/mo HOA

    What's special

    Relaxing ensuite bathThoughtful architectural detailsFull-yard sprinkler systemLarge walk-in closetDesirable over-sized lotCharming stone fireplaceBeautifully landscaped backyard
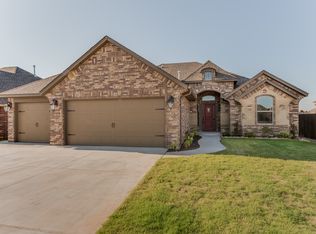
    Beautifully maintained inside and out, this exceptional home is nestled on a desirable over-sized lot in Timber Creek Estates and showcases outstanding curb appeal, highlighted by a 2026 roof and an award-winning landscape recognized as the neighborhood's Yard of the Month. Thoughtful architectural details, including double crown molding, create an elegant atmosphere throughout. The living room has a charming stone fireplace, while the private study features French style double wood doors, chair rail detailing, crown molding, and engineered wood flooring. The well-appointed kitchen offers knotty alder cabinetry, under-cabinet lighting, a distinctive curved breakfast bar, generous workspace, and a walk-in pantry. Privately situated, the spacious primary suite features vaulted ceilings and a relaxing ensuite bath with a beautifully curved dual vanity, oversized walk-in shower, whirlpool tub, abundant cabinetry, and a large walk-in closet. Two spacious secondary bedrooms are located on the opposite side of the home, offering a private layout and convenient access to the hall bath. The front bedroom features vaulted ceilings and a walk-in closet. Additional highlights include a convenient utility room with mud bench and folding station, a three-car garage, full-yard sprinkler system, storm shelter, and a Garage Innovations wall organization system. The expansive covered patio overlooks the beautifully landscaped backyard, creating the perfect setting for outdoor entertainment. This impeccably cared-for home reflects pride of ownership at every turn and is truly move-in ready. Location is convenient to the community pool and only 15 minutes or less from downtown OKC.
    34 days
    |
    388
    |
    15
    |

    Likely to sell faster than

    Zillow last checked:

    Listing updated:

    Listed by:

    Sherry Stetson 405-445-9675,

    Stetson Bentley Realty LLC

    Source: MLSOK/OKCMAR as distributed by MLS GRID,MLS#: 1240823MLS Logo

      Facts & features

      Interior

      Bedrooms & bathrooms
      • Bedrooms: 3
      • Bathrooms: 2
      • Full bathrooms: 2
      Heating
      • Has Heating (Unspecified Type)
      Cooling
      • Has cooling: Yes
      Appliances
      • Included: Dishwasher, Disposal, Microwave, Water Heater, Free-Standing Electric Oven, Free-Standing Gas Range
      • Laundry: Laundry Room
      Features
      • Flooring: Combination
      • Windows: Double Pane Windows
      • Number of fireplaces: 1
      • Fireplace features: Forced Air
      Interior area
      • Total structure area: 1,822
      • Total interior livable area: 1,822 sqft

      Property

      Parking
      • Total spaces: 3
      • Parking features: Garage
      • Garage spaces: 3
      Features
      • Levels: One
      • Stories: 1
      • Patio & porch: Patio
      • Fencing: Wood
      Lot
      • Size: 10,476 Square Feet
      • Features: Corner Lot
      Details
      • Additional structures: Outbuilding
      • Parcel number: 11708SW20th73099
      • Special conditions: None

      Construction

      Type & style
      • Home type: SingleFamily
      • Architectural style: Dallas
      • Property subtype: Single Family Residence
      Materials
      • Brick
      • Foundation: Slab
      • Roof: Composition
      Condition
      • Year built: 2015

      Utilities & green energy

      • Utilities for property: Public

      Community & HOA

      HOA
      • Has HOA: Yes
      • Services included: Greenbelt, Common Area Maintenance, Pool
      • HOA fee: $250 annually
      Location
      • Region: Yukon

      Financial & listing details

      • Price per square foot: $175/sqft
      • Tax assessed value: $296,309
      • Annual tax amount: $3,895
      • Date on market: 7/24/2026

        Estimated market value

        $316,100

        $300,000 - $332,000

        $1,843/mo

        Price history

        DateEventPrice
        8/4/2026Pending sale$319,000$175/sqft
        Source: MLSOK/OKCMAR as distributed by MLS GRID #1240823 Report a problem
        7/24/2026Listed for sale$319,000+22.7%$175/sqft
        Source: MLSOK/OKCMAR as distributed by MLS GRID #1240823 Report a problem
        7/19/2021Sold$260,000+2%$143/sqft
        Source: MLSOK/OKCMAR as distributed by MLS GRID #917735 Report a problem
        6/5/2021Pending sale$255,000$140/sqft
        Source: MLSOK/OKCMAR as distributed by MLS GRID #917735 Report a problem
        6/4/2021Listed for sale$255,000+22.6%$140/sqft
        Source: MLSOK/OKCMAR as distributed by MLS GRID #917735 Report a problem
        3/13/2015Sold$208,000$114/sqft
        Source: MLSOK/OKCMAR as distributed by MLS GRID #574606 Report a problem
        1/8/2015Listed for sale$208,000$114/sqft
        Source: Metro First Realty #574606 Report a problem

        Public tax history

        YearProperty taxesTax assessment
        2025$3,895 +6.3%$33,294 +5%
        2024$3,665 +7.2%$31,709 +5%
        2023$3,419 +3.4%$30,199 +5%
        2022$3,306 +14.1%$28,761 +9.4%
        2021$2,897 +2.1%$26,300 +3%
        2020$2,838 +3.2%$25,534 +3%
        2019$2,750 +1.3%$24,791 +3%
        2018$2,715 +1.3%$24,069
        2017$2,680 $24,069 +0.8%
        2016-- $23,883 +5613.6%
        2015-- $418
        2014-- $418
        Find assessor info on the county website

        Monthly payment

        Est. payment

        Payment breakdown

        Explore the cost of this home by adjusting the details. Changes won't be saved.
        All calculations are estimates and provided by Zillow, Inc. for informational purposes only. Actual amounts may vary.
        HOA fees may include property taxes on listings classified as Co-Ops. Contact the listing agent and/or owner for fee details.
        See how much you could borrow to make a competitive offer.

        Climate risks

        Neighborhood: 73099

        Getting around

        12 / 100
        Car-Dependent
        28 / 100
        Somewhat Bikeable

        Nearby schools

        GreatSchools rating
        Schools provided by the listing agent
        • Elementary: Mustang Trails ES
        • Middle: Meadow Brook Intermediate School
        • High: Mustang HS

        Source: MLSOK/OKCMAR as distributed by MLS GRID. This data may not be complete. We recommend contacting the local school district to confirm school assignments for this home.

        A local agent can set up tours, give advice and negotiate with sellers.

        Browse local experts

        Similar homes