In the popular and beautiful Avery Ranch Far West/Glenfield Neighborhood !! Highly rated schools, LOADS of amenities, and close to EVERYTHING! Nestled in a highly desirable and convenient Glenfield section of Avery Ranch, this single-story gem backs directly to a peaceful, tree-lined greenbelt ( No back neighbors! ). The bright, modern, open-concept layout features soaring vaulted ceilings, recessed lighting, and fresh interior paint throughout. At the heart of the home is a chef-inspired kitchen boasting pristine white cabinets, granite countertops, a subway tile backsplash, and a gas cooktop with exterior venting. It flows seamlessly into the huge great living room with a gorgeous stone set fireplace. Privately tucked away at the back of the home, the primary suite offers a spa-like retreat with dual vanities and a walk-in shower. Unbeatable Location & Amenities: Schools: Top-rated Leander ISD (Rutledge Elementary). Perks: 5 neighborhood pools, splash pads, tennis/pickleball courts, playgrounds, and the popular Avery Ranch Golf course. Convenience: Minutes to H-E-B, H Mart, Target, Dell Children's, and US-183. This home provides a great choice for lifestyle, convenience, and value.
Active under contract
$469,000
11708 Santa Elena Ln, Austin, TX 78717
3beds
1,991sqft
Single Family Residence
Built in 2015
8,306 Square Feet Lot
$464,300 Zestimate®
$236/sqft
$65/mo HOA
What's special
Gorgeous stone set fireplaceSingle-story gemFresh interior paint throughoutRecessed lightingGranite countertopsBright modern open-concept layoutSubway tile backsplash
- 25 days |
- 733 |
- 58 |
Likely to sell faster than
Zillow last checked:
Listing updated:
Listed by:
Brad Folk (512) 342-1800,
Horizon Realty (512) 342-1800
Source: Unlock MLS,MLS#: 3606896
Facts & features
Interior
Bedrooms & bathrooms
- Bedrooms: 3
- Bathrooms: 2
- Full bathrooms: 2
- Main level bedrooms: 3
Heating
- Central
Cooling
- Central Air
Appliances
- Included: Built-In Gas Range, Built-In Oven(s), Convection Oven, Dishwasher, Disposal, Exhaust Fan, Microwave, Plumbed For Ice Maker, RNGHD, Refrigerator, Stainless Steel Appliance(s), Washer/Dryer
Features
- Breakfast Bar, Granite Counters, Crown Molding, Pantry, Primary Bedroom on Main, Recessed Lighting
- Flooring: Vinyl
- Windows: Vinyl Windows
- Number of fireplaces: 1
- Fireplace features: Living Room
Interior area
- Total interior livable area: 1,991 sqft
Property
Parking
- Total spaces: 2
- Parking features: Driveway
- Garage spaces: 2
Accessibility
- Accessibility features: None
Features
- Levels: One
- Stories: 1
- Patio & porch: Front Porch
- Exterior features: See Remarks
- Pool features: None
- Fencing: Back Yard
- Has view: Yes
- View description: Park/Greenbelt
- Waterfront features: None
Lot
- Size: 8,306 Square Feet
- Features: Front Yard, Landscaped, Native Plants, Sprinkler - Automatic, Trees-Moderate
Details
- Additional structures: Garage(s)
- Parcel number: 17W308135AM030
- Special conditions: Standard
Construction
Type & style
- Home type: SingleFamily
- Property subtype: Single Family Residence
Materials
- Foundation: Slab
- Roof: Composition
Condition
- Resale
- New construction: No
- Year built: 2015
Utilities & green energy
- Sewer: Public Sewer
- Water: Municipal Utility District (MUD)
- Utilities for property: Electricity Connected
Community & HOA
Community
- Features: See Remarks
- Subdivision: Avery Ranch Far West Ph 3 Sec
HOA
- Has HOA: Yes
- Services included: Common Area Maintenance, Maintenance Grounds, Maintenance Structure
- HOA fee: $196 quarterly
- HOA name: Avery Ranch HOA
Location
- Region: Austin
Financial & listing details
- Price per square foot: $236/sqft
- Tax assessed value: $584,080
- Annual tax amount: $12,294
- Date on market: 6/26/2026
- Listing terms: Cash,Conventional,VA Loan
- Electric utility on property: Yes
Estimated market value
$464,300
$441,000 - $488,000
$2,505/mo
Price history
| Date | Event | Price |
|---|---|---|
| 7/14/2026 | Contingent | $469,000$236/sqft |
Source:  Unlock MLS #3606896 Report a problem Unlock MLS #3606896 Report a problem | ||
| 7/8/2026 | Listed for sale | $469,000$236/sqft |
Source: Unlock MLS #3606896 Report a problem | ||
| 6/30/2026 | Contingent | $469,000$236/sqft |
Source: Unlock MLS #3606896 Report a problem | ||
| 6/26/2026 | Listed for sale | $469,000+2.2%$236/sqft |
Source: Unlock MLS #3606896 Report a problem | ||
| 6/8/2026 | Listing removed | $459,000$231/sqft |
Source: Unlock MLS #3606896 Report a problem | ||
| 6/2/2026 | Listed for sale | $459,000$231/sqft |
Source: Unlock MLS #3606896 Report a problem | ||
| 6/1/2026 | Contingent | $459,000$231/sqft |
Source: Unlock MLS #3606896 Report a problem | ||
| 5/28/2026 | Listed for sale | $459,000$231/sqft |
Source: Unlock MLS #3606896 Report a problem | ||
| 5/29/2015 | Sold | -- |
Source: Agent Provided Report a problem | ||
Public tax history
| Year | Property taxes | Tax assessment |
|---|---|---|
| 2025 | -- | $582,724 +10% |
| 2024 | -- | $529,749 +5.2% |
| 2023 | -- | $503,459 +10% |
| 2022 | -- | $457,690 +10% |
| 2021 | -- | $416,082 +10% |
| 2020 | -- | $378,256 +4.9% |
| 2019 | -- | $360,662 +3% |
| 2018 | -- | $349,997 +1.6% |
| 2017 | -- | $344,453 +5% |
| 2016 | -- | $328,112 +550.1% |
| 2015 | $350 | $50,468 +288.5% |
| 2014 | $350 | $12,990 |
Find assessor info on the county website
Monthly payment
Est. payment
Payment breakdown
Explore the cost of this home by adjusting the details. Changes won't be saved.Climate risks
Neighborhood: Avery Ranch
Nearby schools
GreatSchools rating
- 10/10Rutledge Elementary SchoolGrades: K-5Distance: 0.4 mi
- 8/10Artie L Henry Middle SchoolGrades: 6-8Distance: 1.9 mi
- 8/10Vista Ridge High SchoolGrades: 9-12Distance: 1.6 mi
Schools provided by the listing agent
- Elementary: Rutledge
- Middle: Artie L Henry
- High: Vista Ridge
- District: Leander ISD
Source: Unlock MLS. This data may not be complete. We recommend contacting the local school district to confirm school assignments for this home.
- $615,6004 bd3 ba2.7k sqft11704 Santa Elena Ln, Austin, TX 78717Off Market

- $567,1004 bd2 ba2.5k sqft11708 Santa Elena, cedar park, TX 78717Off Market
- $497,5003 bd2 ba2k sqft11612 Running Brush Ln, Austin, TX 78717Off Market
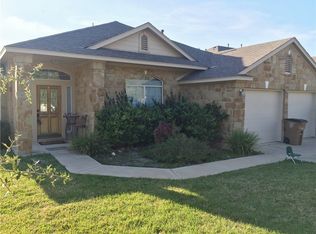
- $614,0004 bd3 ba2.5k sqft11700 Santa Elena Ln, Austin, TX 78717Off Market
- $644,5005 bd4 ba3.2k sqft11616 Running Brush Ln, Austin, TX 78717Off Market
- $550,3003 bd2 ba2.1k sqft11624 Santa Elena Ln, Austin, TX 78717Off Market
- $--4 bd4 ba2.8k sqft11620 Running Brush Ln, Austin, TX 78717Sold
- $456,500-- bd2 ba1.6k sqft11604 Running Brush Ln, Austin, TX 78717Off Market
A local agent can set up tours, give advice and negotiate with sellers.
Similar homes
- $519,0004 bd3 ba2.2k sqft11616 Yeadon Way, Austin, TX 78717Active

 MLS ID #5400737, Lixin Wang, Keller Williams Realty. Unlock MLS
 - $479,9003 bd3 ba2.2k sqft10515 Turnbull Loop, Austin, TX 78717Active
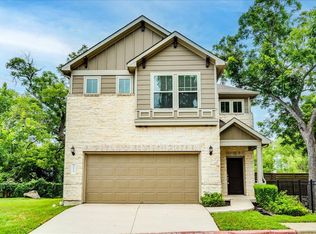 MLS ID #3569133, Steve Nastri, Austin Castles Realty. Unlock MLS
 - $419,9003 bd3 ba1.5k sqft11320 Conchos River Trl, Austin, TX 78717Active
 MLS ID #4970408, Michael Harrell, Keller Williams Realty. Unlock MLS
 - $449,5003 bd3 ba1.9k sqft14305 Eucalyptus Bnd, Austin, TX 78717Active
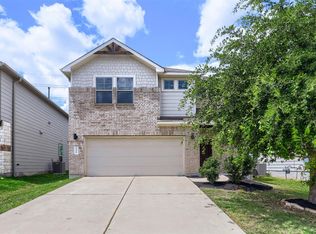 MLS ID #9543171, Shreya Kolluri, Hawkins Bucklew Property Group. Unlock MLS
 - $448,0004 bd3 ba2.1k sqft8601 Rock Pigeon Dr, Austin, TX 78729ActiveMLS ID #8233087, George Kiefer, The Kiefer Group. Unlock MLS
- $450,0003 bd2 ba1.8k sqft304 Morning Ridge Ct, Georgetown, TX 78628ActiveMLS ID #6203745, Oscar Draguicevich, Compass RE Texas, LLC. Unlock MLS
- $599,9903 bd3 ba2.7k sqft15633 Interlachen Dr, Austin, TX 78717ActiveMLS ID #1871660, Lily Chen, All City Real Estate Ltd. Co. Unlock MLS
- $395,0003 bd2 ba1.5k sqft13000 Meadowheath Cv, Austin, TX 78729ActiveMLS ID #6839463, Kristina Ainsworth, Team Price Real Estate. Unlock MLS
- $480,0003 bd2 ba1.9k sqft4001 Good Night Trl, Leander, TX 78641ActiveMLS ID #8183288, Tammy Gardner, JBGoodwin REALTORS WL. Unlock MLS
- $469,0004 bd2 ba2.1k sqft208 Venture Blvd S, Lago Vista, TX 78645ActiveMLS ID #4720395, Emily Dieckmann, eXp Realty, LLC. Unlock MLS
- $479,0004 bd3 ba2.2k sqft5104 Lazy Court Dr, Austin, TX 78724ActiveMLS ID #7348307, Joy Smith, Compass RE Texas, LLC. Unlock MLS
- $450,0003 bd4 ba2.5k sqft1017 Arvada Dr, Leander, TX 78641ActiveMLS ID #8898911, Earl Price, Team Price Real Estate. Unlock MLS
- $530,0004 bd3 ba2.8k sqft1101 Feather Reed Dr, Leander, TX 78641ActiveMLS ID #4940752, Vivian Plein, Spyglass Realty. Unlock MLS
- $475,0004 bd3 ba2.5k sqft424 Millard St, Georgetown, TX 78628ActiveMLS ID #6071135, Taylor Loter, Magnolia Realty Round Rock. Unlock MLS
- $449,0003 bd3 ba2.1k sqft3517 Grail Hollows Rd, Pflugerville, TX 78660ActiveMLS ID #9280455, Kristi Plotkin, eXp Realty, LLC. Unlock MLS
- $419,0003 bd2 ba1.8k sqft220 Allegrini St, Leander, TX 78641ActiveMLS ID #3771344, Amy McCarthy, Real Broker, LLC. Unlock MLS
- $485,0003 bd2 ba2k sqft3428 Charade Dr, Leander, TX 78641ActiveMLS ID #2695681, Laura Exum, Coldwell Banker Realty. Unlock MLS
- $505,0005 bd3 ba2.9k sqft1831 Baranco Way, Leander, TX 78641ActiveMLS ID #2732901, Jennifer Graham, Compass RE Texas, LLC. Unlock MLS
- $465,0005 bd3 ba2.1k sqft22017 Abigail Way, Pflugerville, TX 78660For SaleMLS ID #85821790, Javier Conejo, Jorge Hernandez, Broker. HAR
- $500,0004 bd3 ba2.7k sqft916 Isaias Dr, Leander, TX 78641ActiveMLS ID #5603834, Jennifer Tucker, Amazing Realty LLC. Unlock MLS
