Skip main navigation
Sold for $2,050,000
  • $2,050,000

    11708 Slatestone Ct, Potomac, MD 20854

    6beds
    6,793sqft
    Single Family Residence
    Built in 1997
    0.52 Acres Lot
    $2,282,700 Zestimate®
    $302/sqft
    $6,944 Estimated rent

    Home value

    $2,282,700

    $2.15M - $2.42M

    $6,944/mo

    Zestimate® history
    Loading
    Loading...

    Owner options

    List your home for rent

    $6,944/mo

    Rent Zestimate®

    Find your next renter with Zillow Rental Manager. Plus, with online applications, you can quickly screen prospective tenants – for free.

    Learn more

    $6,944/mo

    Rent Zestimate®

    Refinance and save

    $10,409/mo

    Est. payment

    Refinancing to a lower rate could help reduce your monthly payments and save thousands over the life of the loan.

    See today's rates

    $10,409/mo

    Est. payment

    Explore your selling options

    Work with a Zillow partner agent

    Leverage their expertise and Zillow's premium Showcase listings to get your home seen by more buyers.

    Get started

    List with your own agent

    Get your home in front of millions of buyers by listing it on Zillow.

    Learn how to do it

    Sell it yourself

    Take full control of how buyers see your home on Zillow by listing For Sale by Owner (FSBO).

    List your home

    What's special

    Expansive stone islandLovely high-end finishesSophisticated entertainingLight-filled spaceFrench doorsDouble vanitySpa shower
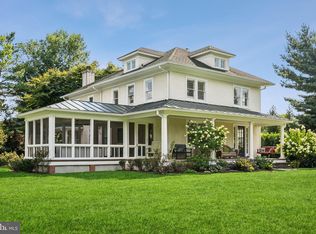
    Note : The open house has been canceled as the seller has received a compelling offer. Absolutely stunning, 6700 square-foot Colonial on beautiful, landscaped half-acre with stately, traditional facade and sophisticated, modern interior. The dramatic 2-story foyer leads to an enormous chef’s kitchen with expansive stone island, upscale Miele appliances and Travertine floors. French doors from the kitchen open to an arbor-style veranda overlooking the 18 x 44-foot pool with spillover spa bordered by towering evergreens – an exquisite setting for warm-weather entertaining. Off the kitchen is a large first-floor family room with fireplace and coffered ceilings along with a delightful, light-filled space – a cozy spot for morning coffee. Comfortable at-home workspace can be found in the private, 1st-floor library with built-in bookshelves. Kids and adults alike will enjoy the game room on this level along with the outdoor sport court! Five spacious bedrooms upstairs include a luxury owner’s featuring a large bay window, sitting room and sumptuous ensuite bath with spa shower, double vanity and whirlpool tub. Enjoy leisure time and additional entertaining space in the enormous finished lower level with rec room, fitness room and home theater. An additional bedroom on this level can accommodate guests. With modern appliances and fixtures, expanses of glass, lovely high-end finishes and expansive room sizes throughout, this beautiful home has comfortable space for leisure, work and sophisticated entertaining. Welcome to this personal retreat and entertainer’s paradise. Welcome home.

    Zillow last checked:

    Listing updated:

    Listed by:

    Xinya Zhang 240-353-1281,

    Long & Foster Real Estate, Inc.

    Bought with:

    Teresa Burton, 531770

    Long & Foster Real Estate, Inc.

    Source: Bright MLS,MLS#: MDMC2094244MLS Logo

    Facts & features

    Interior

    Bedrooms & bathrooms
    • Bedrooms: 6
    • Bathrooms: 5
    • Full bathrooms: 4
    • 1/2 bathrooms: 1
    • Main level bathrooms: 1
    Basement
    • Area: 2329
    Heating
    • Forced Air, Central, ENERGY STAR Qualified Equipment, Programmable Thermostat, Electric
    Cooling
    • Central Air, ENERGY STAR Qualified Equipment, Programmable Thermostat, Electric
    Appliances
    • Included: Cooktop, Dishwasher, Disposal, Dryer, Energy Efficient Appliances, Freezer, Ice Maker, Microwave, Double Oven, Oven/Range - Electric, Refrigerator, Six Burner Stove, Washer, Water Heater
    • Laundry: Laundry Chute, Washer/Dryer Hookups Only
    Features
    • Breakfast Area, Butlers Pantry, Family Room Off Kitchen, Kitchen - Gourmet, Kitchen Island, Kitchen - Table Space, Dining Area, Eat-in Kitchen, Primary Bath(s), Built-in Features, Chair Railings, Upgraded Countertops, Crown Molding, Bar, Recessed Lighting, Open Floorplan, 9'+ Ceilings, 2 Story Ceilings, Beamed Ceilings, Cathedral Ceiling(s), High Ceilings, Paneled Walls, Tray Ceiling(s), Vaulted Ceiling(s), Wood Walls
    • Flooring: Wood
    • Doors: French Doors
    • Windows: Bay/Bow, Double Pane Windows, Palladian, Screens, Window Treatments
    • Basement: Sump Pump,Finished,Windows
    • Number of fireplaces: 1
    • Fireplace features: Glass Doors
    Interior area
    • Total structure area: 6,913
    • Total interior livable area: 6,793 sqft
    • Finished area above ground: 4,584
    • Finished area below ground: 2,209

    Property

    Parking
    • Parking features: Driveway
    • Has uncovered spaces: Yes
    Accessibility
    • Accessibility features: None
    Features
    • Levels: Three
    • Stories: 3
    • Has private pool: Yes
    • Pool features: Private
    • Has spa: Yes
    • Spa features: Bath
    Lot
    • Size: 0.52 Acres
    Details
    • Additional structures: Above Grade, Below Grade
    • Parcel number: 161003131938
    • Zoning: R200
    • Special conditions: Standard

    Construction

    Type & style
    • Home type: SingleFamily
    • Architectural style: Colonial
    • Property subtype: Single Family Residence
    Materials
    • Stucco
    • Foundation: Concrete Perimeter
    • Roof: Shingle
    Condition
    • New construction: No
    • Year built: 1997
    • Major remodel year: 2009
    Details
    • Builder name: PULTE/STONERIDGE

    Utilities & green energy

    • Sewer: Public Sewer
    • Water: Public

    Community & neighborhood

    Security
    • Security features: Carbon Monoxide Detector(s), Smoke Detector(s), Security System
    Location
    • Region: Potomac
    • Subdivision: Clagett Farm

    HOA & financial

    HOA
    • Has HOA: Yes
    • HOA fee: $240 quarterly
    • Amenities included: Basketball Court, Common Grounds, Jogging Path, Tot Lots/Playground
    • Services included: Lawn Care Front, Snow Removal, Trash
    • Association name: THE MANAGEMENT GROUP ASSOC

    Other

    Other facts
    • Listing agreement: Exclusive Right To Sell
    • Listing terms: Cash,Conventional
    • Ownership: Fee Simple

    Price history

    DateEventPrice
    7/14/2023Sold$2,050,000+10.8%$302/sqft
    Source: Bright MLS #MDMC2094244 Report a problem
    6/2/2023Pending sale$1,850,000$272/sqft
    Source: Bright MLS #MDMC2094244 Report a problem
    5/30/2023Listed for sale$1,850,000+16.7%$272/sqft
    Source: Bright MLS #MDMC2094244 Report a problem
    1/17/2014Sold$1,585,000-0.9%$233/sqft
    Source: Public Record Report a problem
    10/19/2013Pending sale$1,599,999$236/sqft
    Source: Long & Foster Real Estate #MC8178983 Report a problem
    10/4/2013Price change$1,599,999-3%$236/sqft
    Source: Long & Foster Real Estate #MC8178983 Report a problem
    9/12/2013Listed for sale$1,649,000+187.9%$243/sqft
    Source: Long & Foster Real Estate #MC8178983 Report a problem
    3/4/1997Sold$572,823$84/sqft
    Source: Public Record Report a problem

    Public tax history

    YearProperty taxesTax assessment
    2025$18,769 +6%$1,631,300 +6%
    2024$17,710 +6.3%$1,538,400 +6.4%
    2023$16,655 +11.6%$1,445,500 +6.9%
    2022$14,926 +0.1%$1,352,600
    2021$14,912 -0.1%$1,352,600
    2020$14,922 -8.8%$1,352,600 -14.7%
    2019$16,359 -0.2%$1,585,000 +6.8%
    2018$16,389 +14.2%$1,483,567 +16.8%
    2017$14,353 +20.1%$1,270,600 -0.8%
    2016$11,951 $1,280,700 +5.1%
    2015$11,951 $1,218,833 +5.3%
    2014$11,951 $1,156,967 +5.6%
    2013-- $1,095,100
    2012-- $1,095,100
    2011-- $1,095,100 -13.8%
    2010-- $1,270,340
    2009-- $1,270,340
    2008-- $1,270,340 -3.4%
    2007-- $1,315,360 +19.5%
    2006-- $1,101,120 +24.2%
    2005-- $886,880 +31.9%
    2004-- $672,640
    2003-- $672,640 +11.7%
    2002-- $602,360 +6.2%
    2001-- $567,220

    Find assessor info on the county website

    Neighborhood: 20854

    Nearby schools

    GreatSchools rating
    Schools provided by the listing agent
    • Elementary: Wayside
    • Middle: Herbert Hoover
    • High: Winston Churchill
    • District: Montgomery County Public Schools

    Source: Bright MLS. This data may not be complete. We recommend contacting the local school district to confirm school assignments for this home.

    Get a cash offer in 3 minutes
    Find out how much your home could sell for in as little as 3 minutes with a no-obligation cash offer.
    Estimated market value
    $2,282,700
    Get a cash offer in 3 minutes
    Find out how much your home could sell for in as little as 3 minutes with a no-obligation cash offer.
    Estimated market value
    $2,282,700