Skip main navigation
Off market
  • $562,100

    11708 Tammy Way, Grass Valley, CA 95949

    3beds
    2,496sqft
    SingleFamily
    Built in 1979
    0.33 Acres Lot
    $562,100 Zestimate®
    $225/sqft
    $3,166 Estimated rent

    Home value

    $562,100

    $528,000 - $596,000

    $3,166/mo

    Zestimate® history
    Loading
    Loading...

    Owner options

    List your home for rent

    $3,166/mo

    Rent Zestimate®

    Find your next renter with Zillow Rental Manager. Plus, with online applications, you can quickly screen prospective tenants – for free.

    Learn more

    $3,166/mo

    Rent Zestimate®

    Refinance and save

    $3,520/mo

    Est. payment

    Refinancing to a lower rate could help reduce your monthly payments and save thousands over the life of the loan.

    See today's rates

    $3,520/mo

    Est. payment

    Explore your selling options

    Work with a Zillow partner agent

    Leverage their expertise and Zillow's premium Showcase listings to get your home seen by more buyers.

    Get started

    List with your own agent

    Get your home in front of millions of buyers by listing it on Zillow.

    Learn how to do it

    Sell it yourself

    Take full control of how buyers see your home on Zillow by listing For Sale by Owner (FSBO).

    List your home

    What's special

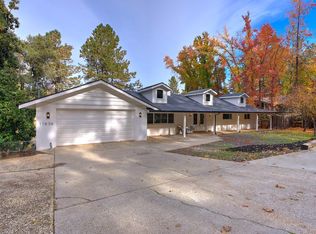
    This beautiful home sits hillside adjacent to the Alta Sierra Clubhouse and Golf Course. The home features a stunning view of the neighboring pond and majestic sunsets. The interior has been updated and the kitchen is large enough for entertaining. Granite counter tops complement the white cabinets and there is plenty of storage in the kitchen and pantry. The entry opens up to a warm and bright living area with a view to the rear of the property overlooking the pond. The Family room/Dining combo adjoins the kitchen making circulation ideal for parties and entertaining. The master bedroom also overlooks the neighboring pond and features a master bath and a walk in closet. There is an additional bedroom and an office on the main level. Downstairs is a separate bedroom and bath combo with a large bonus room with a wet bar. The lower level opens up to the back yard which is fenced and low maintenance. This is the perfect home for so many living situations.

    This property is off market, which means it's not currently listed for sale or rent on Zillow. This may be different from what's available on other websites or public sources.
    Facts & features

    Interior

    Bedrooms & bathrooms
    • Bedrooms: 3
    • Bathrooms: 3
    • Full bathrooms: 3
    Heating
    • Forced air, Stove, Electric, Propane / Butane
    Cooling
    • Central
    Appliances
    • Included: Dishwasher, Garbage disposal, Range / Oven
    • Laundry: cabinets, Inside Room
    Features
    • Wet Bar, Living Room, Cathedral Ceiling(s), GAME ROOM, Downstairs Bedroom, Home Office Area
    • Flooring: Carpet
    • Windows: Double Pane Windows
    • Has fireplace: Yes
    • Fireplace features: Wood Burning, Family Room
    Interior area
    • Total interior livable area: 2,496 sqft

    Property

    Parking
    • Parking features: Garage - Attached
    Features
    • Patio & porch: Front Porch, Deck Uncovered
    • Exterior features: Wood
    • Fencing: Back Yard
    • Has view: Yes
    • View description: Territorial
    Lot
    • Size: 0.33 Acres
    • Features: Front Yard, Close to Clubhouse, Snow Line Below
    Details
    • Parcel number: 020390006000
    • Zoning: R1-X
    • Special conditions: Pending Sale

    Construction

    Type & style
    • Home type: SingleFamily
    • Architectural style: Contemporary
    Materials
    • Roof: Composition
    Condition
    • Year built: 1979

    Utilities & green energy

    • Electric: 220 Volts, 220 Volts in Laundry
    • Sewer: Septic Connected
    • Water: Public District
    • Utilities for property: Propane, Propane Tank Leased

    Community & neighborhood

    Location
    • Region: Grass Valley

    Other

    Other facts
    • ViewYN: true
    • Flooring: Carpet, Vinyl
    • RoadSurfaceType: Paved
    • Utilities: Propane, Propane Tank Leased
    • Appliances: Dishwasher, Disposal, Built-In Electric Range
    • FireplaceYN: true
    • Heating: Propane, Central, Wood Stove
    • GarageYN: true
    • InteriorFeatures: Wet Bar, Living Room, Cathedral Ceiling(s), GAME ROOM, Downstairs Bedroom, Home Office Area
    • AttachedGarageYN: true
    • HeatingYN: true
    • CoolingYN: true
    • FireplaceFeatures: Wood Burning, Family Room
    • FireplacesTotal: 1
    • Electric: 220 Volts, 220 Volts in Laundry
    • ConstructionMaterials: Frame, Wood
    • Roof: Composition
    • StoriesTotal: 2
    • WindowFeatures: Double Pane Windows
    • ArchitecturalStyle: Contemporary
    • ElectricOnPropertyYN: True
    • ParkingFeatures: Attached, Workshop in Garage
    • CoveredSpaces: 2
    • FoundationDetails: Raised
    • Cooling: Central Air, Ceiling Fan(s)
    • AssociationAmenities: Clubhouse, Golf Course, Tennis Court(s), Recreation Room
    • Fencing: Back Yard
    • RoomKitchenFeatures: Granite Counters, Kitchen Island
    • RoomMasterBedroomFeatures: Walk-In Closet(s), Ground Floor, Outside Access
    • RoadResponsibility: Public Maintained Road
    • PatioAndPorchFeatures: Front Porch, Deck Uncovered
    • LotFeatures: Front Yard, Close to Clubhouse, Snow Line Below
    • LaundryFeatures: cabinets, Inside Room
    • BedroomsPossible: 0.00
    • RoomBathroomFeatures: Tub w/Shower Over, Window
    • RoomDiningRoomFeatures: Dining/Family Combo
    • SpecialListingConditions: Pending Sale
    • View: View Special
    • WaterSource: Public District
    • LivingAreaSource: Assessor/Auto-Fill
    • RoomMasterBathroomFeatures: Shower Stall(s), Window
    • Sewer: Septic Connected
    • IrrigationSource: Public District
    • Zoning: R1-X
    • HabitableResidenceYN: Downstairs Bedroom,Game Room,Home Office Area,Livi
    • Road surface type: Paved

    Price history

    DateEventPrice
    7/3/2019Sold$417,500-1.8%$167/sqft
    Source: MetroList Services of CA #19022188 Report a problem
    5/29/2019Pending sale$425,000$170/sqft
    Source: RE/MAX Performance #19022188 Report a problem
    5/15/2019Price change$425,000-3.2%$170/sqft
    Source: RE/MAX Performance #19022188 Report a problem
    4/10/2019Listed for sale$439,000+111.6%$176/sqft
    Source: RE/MAX Performance #19022188 Report a problem
    4/9/2011Listing removed$1,575$1/sqft
    Source: Paul Law Property Management Report a problem
    3/9/2011Price change$1,575-4.5%$1/sqft
    Source: Paul Law Property Management Report a problem
    1/1/2011Listed for rent$1,650$1/sqft
    Source: Paul Law Property Management Report a problem
    11/30/1999Sold$207,500$83/sqft
    Source: Public Record Report a problem

    Public tax history

    YearProperty taxesTax assessment
    2025$5,067 +2.2%$465,725 +2%
    2024$4,956 +2%$456,594 +2%
    2023$4,857 +2.1%$447,642 +2%
    2022$4,755 +2.7%$438,866 +2%
    2021$4,629 +0.3%$430,261 +1%
    2020$4,616 +47%$425,850 +49%
    2019$3,140 +2.1%$285,879 +2%
    2018$3,077 +2%$280,274 +2%
    2017$3,016 +3.8%$274,779 +2%
    2016$2,906 +1.5%$269,392 +1.5%
    2015$2,863 +1.6%$265,347 +2%
    2014$2,817 $260,150 +0.5%
    2013-- $258,976 +2%
    2012-- $253,899 +2%
    2011-- $248,921 +0.8%
    2010-- $247,062 -0.2%
    2009-- $247,650 +2%
    2008-- $242,795 +2%
    2007-- $238,035 +2%
    2006-- $233,369 +2%
    2005-- $228,795 +2%
    2004-- $224,310 +1.9%
    2003-- $220,200 +2%
    2002$228 $215,883 +2%
    2001$228 $211,650

    Find assessor info on the county website

    Neighborhood: 95949

    Nearby schools

    GreatSchools rating
    Get a cash offer in 3 minutes
    Find out how much your home could sell for in as little as 3 minutes with a no-obligation cash offer.
    Estimated market value
    $562,100
    Get a cash offer in 3 minutes
    Find out how much your home could sell for in as little as 3 minutes with a no-obligation cash offer.
    Estimated market value
    $562,100