Welcome home to this beautifully updated end-unit, two-level condo in the highly desirable Lake Ridge Pointe community—offering a rare combination of privacy, natural light, and modern finishes. This home lives like a townhome with its main-level entry, open layout, and thoughtful upgrades throughout. The bright and sunny eat-in kitchen features granite countertops, stainless steel appliances, gas cooking, a cheerful breakfast nook, and a passthrough overlooking the dining room. The spacious living room offers crown molding, a cozy gas fireplace, and sliding doors leading to a private balcony—perfect for enjoying sunset views over the trees and open green space. Upstairs, you’ll find two large en-suite bedrooms, each with its own full bath, ceramic tile flooring, and generous closet space. The rear-facing primary suite includes a private balcony with tranquil wooded views. Full-size washer and dryer are conveniently located on the upper level. Residents of Lake Ridge enjoy an unmatched list of amenities: multiple pools, fitness center, miles of walking/jogging trails, sports courts, playgrounds, dog park, and access to the Occoquan River with boat ramp. Perfectly located near shopping, restaurants, commuter routes, and public transportation—this home offers comfort, convenience, and lifestyle in one beautifully maintained package.
Sold for $320,000
$320,000
11708 Tolson Pl #11708, Woodbridge, VA 22192
2beds
1,046sqft
Condominium
Built in 1996
-- sqft lot
$323,400 Zestimate®
$306/sqft
$2,210 Estimated rent
Home value
$323,400
$301,000 - $349,000
$2,210/mo
Zestimate® history
Owner options
List your home for rent
$2,210/mo
Rent Zestimate®
Find your next renter with Zillow Rental Manager. Plus, with online applications, you can quickly screen prospective tenants – for free.
$2,210/mo
Rent Zestimate®
Refinance and save
$2,000/mo
Est. payment
Refinancing to a lower rate could help reduce your monthly payments and save thousands over the life of the loan.
$2,000/mo
Est. payment
Explore your selling options
Work with a Zillow partner agent
Leverage their expertise and Zillow's premium Showcase listings to get your home seen by more buyers.
Get startedList with your own agent
Get your home in front of millions of buyers by listing it on Zillow.
Learn how to do itSell it yourself
Take full control of how buyers see your home on Zillow by listing For Sale by Owner (FSBO).
List your homeWhat's special
Private balconyCozy gas fireplaceMain-level entryOpen layoutThoughtful upgrades throughoutGranite countertopsTwo large en-suite bedrooms
Zillow last checked:
Listing updated:
Listed by:
Maggie Bier Bodge 571-249-6205,
Samson Properties
Bought with:
Brittany Camargo
KW Metro Center
Source: Bright MLS,MLS#: VAPW2107700
Facts & features
Interior
Bedrooms & bathrooms
- Bedrooms: 2
- Bathrooms: 3
- Full bathrooms: 2
- 1/2 bathrooms: 1
- Main level bathrooms: 1
Rooms
- Room types: Dining Room, Primary Bedroom, Bedroom 2, Kitchen, Family Room, Foyer, Bathroom 2, Primary Bathroom, Half Bath
Primary bedroom
- Features: Attached Bathroom, Bathroom - Tub Shower, Flooring - Luxury Vinyl Plank, Walk-In Closet(s), Window Treatments, Ceiling Fan(s), Balcony Access
- Level: Upper
Bedroom 2
- Features: Flooring - Luxury Vinyl Plank, Window Treatments, Lighting - Ceiling, Ceiling Fan(s)
- Level: Upper
Primary bathroom
- Features: Bathroom - Tub Shower, Countertop(s) - Ceramic, Flooring - Ceramic Tile, Lighting - Wall sconces
- Level: Upper
Bathroom 2
- Features: Bathroom - Tub Shower, Countertop(s) - Ceramic, Flooring - Ceramic Tile, Lighting - Wall sconces
- Level: Upper
Dining room
- Features: Crown Molding, Flooring - Luxury Vinyl Plank, Lighting - Pendants, Dining Area
- Level: Main
Family room
- Features: Ceiling Fan(s), Crown Molding, Fireplace - Gas, Flooring - Luxury Vinyl Plank, Lighting - Ceiling, Window Treatments, Balcony Access
- Level: Main
Foyer
- Level: Upper
Half bath
- Level: Main
Kitchen
- Features: Breakfast Nook, Granite Counters, Flooring - Ceramic Tile, Eat-in Kitchen, Kitchen - Gas Cooking, Lighting - Ceiling, Pantry, Window Treatments
- Level: Main
Heating
- Forced Air, Natural Gas
Cooling
- Ceiling Fan(s), Central Air, Electric
Appliances
- Included: Microwave, Built-In Range, Dishwasher, Disposal, Dryer, Exhaust Fan, Ice Maker, Self Cleaning Oven, Oven/Range - Gas, Refrigerator, Stainless Steel Appliance(s), Washer, Water Heater, Electric Water Heater
- Laundry: Dryer In Unit, Upper Level, Washer In Unit, In Unit
Features
- Bathroom - Tub Shower, Breakfast Area, Built-in Features, Ceiling Fan(s), Combination Dining/Living, Crown Molding, Dining Area, Open Floorplan, Eat-in Kitchen, Pantry, Primary Bath(s), Upgraded Countertops, Walk-In Closet(s), Dry Wall
- Flooring: Ceramic Tile, Luxury Vinyl
- Doors: Six Panel, Sliding Glass
- Windows: Double Pane Windows, Double Hung, Screens, Window Treatments
- Has basement: No
- Number of fireplaces: 1
- Fireplace features: Glass Doors, Gas/Propane, Marble, Mantel(s)
- Common walls with other units/homes: 1 Common Wall
Interior area
- Total structure area: 1,046
- Total interior livable area: 1,046 sqft
- Finished area above ground: 1,046
- Finished area below ground: 0
Property
Parking
- Total spaces: 1
- Parking features: Assigned, Lighted, Parking Space Conveys, Paved, Permit Included, Parking Lot
- Details: Assigned Parking
Accessibility
- Accessibility features: None
Features
- Levels: Two
- Stories: 2
- Patio & porch: Porch
- Exterior features: Lighting, Sidewalks, Street Lights, Balcony
- Pool features: Community
- Has view: Yes
- View description: Garden, Park/Greenbelt, Trees/Woods
Lot
- Features: Backs - Open Common Area, Backs to Trees, Landscaped, Suburban
Details
- Additional structures: Above Grade, Below Grade
- Parcel number: 8193891791.02
- Zoning: RPC
- Zoning description: Residential Planned Community
- Special conditions: Standard
Construction
Type & style
- Home type: Condo
- Architectural style: Colonial
- Property subtype: Condominium
- Attached to another structure: Yes
Materials
- Vinyl Siding
Condition
- Very Good
- New construction: No
- Year built: 1996
Details
- Builder model: Chesapeake
Utilities & green energy
- Sewer: Public Sewer
- Water: Public
- Utilities for property: Cable Available, Natural Gas Available, Phone Available, Sewer Available, Water Available, Electricity Available, Fiber Optic
Community & HOA
Community
- Features: Pool
- Security: Main Entrance Lock, Smoke Detector(s), Fire Sprinkler System
- Condo and coop fee: $428 monthly
- Subdivision: Lake Ridge Pointe Condo
HOA
- Has HOA: Yes
- Amenities included: Common Grounds, Pool, Bike Trail, Boat Dock/Slip, Fitness Center, Jogging Path, Picnic Area, Pool Mem Avail, Tennis Court(s), Tot Lots/Playground
- Services included: Common Area Maintenance, Maintenance Structure, Maintenance Grounds, Management, Snow Removal, Trash, Water, Insurance, Road Maintenance
- HOA fee: $40 monthly
- HOA name: LAKE RIDGE
- Second HOA name: Lake Pointe Condos
Location
- Region: Woodbridge
Financial & listing details
- Price per square foot: $306/sqft
- Tax assessed value: $284,300
- Annual tax amount: $2,878
- Date on market: 12/12/2025
- Listing agreement: Exclusive Right To Sell
- Listing terms: Cash,Conventional,FHA,VA Loan
- Ownership: Condominium
Price history
| Date | Event | Price |
|---|---|---|
| 1/21/2026 | Sold | $320,000$306/sqft |
Source:  Bright MLS #VAPW2107700 Report a problem Bright MLS #VAPW2107700 Report a problem | ||
| 8/29/2025 | Sold | $320,000$306/sqft |
Source: Bright MLS #VAPW2100740 Report a problem | ||
| 8/20/2025 | Listed for sale | $320,000$306/sqft |
Source:  WMLS #BMTVAPW2100740 Report a problem WMLS #BMTVAPW2100740 Report a problem | ||
| 8/7/2025 | Contingent | $320,000$306/sqft |
Source: Bright MLS #VAPW2100740 Report a problem | ||
| 8/5/2025 | Listed for sale | $320,000+100%$306/sqft |
Source: Bright MLS #VAPW2100740 Report a problem | ||
| 2/25/2014 | Sold | $160,000$153/sqft |
Source: eXp Realty #14817552 Report a problem | ||
Public tax history
Tax history is unavailable.
Neighborhood: Lake Ridge
Nearby homes
- $320,0002 bd3 ba1k sqft11708 Tolson Pl, Woodbridge, VA 22192Sold

- $309,8002 bd2 ba1k sqft11712 Tolson Pl #11712, Woodbridge, VA 22192Off Market
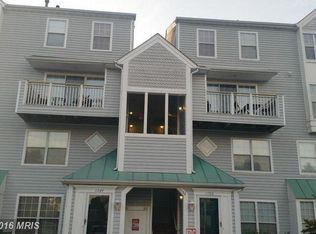
- $316,5002 bd3 ba1.1k sqft11712 Tolson Pl #11712, Woodbridge, VA 22192Off Market

- $317,7002 bd3 ba1.1k sqft11712 Tolson Pl #11712, Woodbridge, VA 22192Off Market
- $--2 bd2 ba1.1k sqft11712 Tolson Pl, Woodbridge, VA 22192Off Market
- $318,0002 bd2 ba1.2k sqft11710 Tolson Pl, Woodbridge, VA 22192Off Market
- $325,5002 bd2 ba1.2k sqft11714 Tolson Pl, Woodbridge, VA 22192Off Market
- $277,0002 bd1 ba1k sqft11712 Tolson Pl APT 101, Woodbridge, VA 22192Off Market
Nearby schools
GreatSchools rating
- 8/10Springwoods Elementary SchoolGrades: PK-5Distance: 1 mi
- 7/10Lake Ridge Middle SchoolGrades: 6-8Distance: 1.4 mi
- 6/10Woodbridge High SchoolGrades: 9-12Distance: 1.8 mi
Schools provided by the listing agent
- Elementary: Springwoods
- Middle: Lake Ridge
- High: Woodbridge
- District: Prince William County Public Schools
Source: Bright MLS. This data may not be complete. We recommend contacting the local school district to confirm school assignments for this home.
Get a cash offer in 3 minutes
Find out how much your home could sell for in as little as 3 minutes with a no-obligation cash offer.
Estimated market value
$323,400
Get a cash offer in 3 minutes
Find out how much your home could sell for in as little as 3 minutes with a no-obligation cash offer.
Estimated market value
$323,400
- Virginia
- Prince William County
- Woodbridge
- 22192
- Lake Ridge
- 11708 Tolson Pl Unit 11708
Nearby cities
Nearby neighborhoods
Nearby zip codes
Other Woodbridge Topics
