Skip main navigation
Sold-co-op w/mbr
  • $357,500

    11708 W Wilkinson St, Maize, KS 67101

    5beds
    2,739sqft
    Single Family Onsite Built
    Built in 2013
    8,712 Square Feet Lot
    $357,500 Zestimate®
    $131/sqft
    $2,371 Estimated rent

    Home value

    $357,500

    $340,000 - $375,000

    $2,371/mo

    Zestimate® history
    Loading
    Loading...

    Owner options

    List your home for rent

    $2,371/mo

    Rent Zestimate®

    Find your next renter with Zillow Rental Manager. Plus, with online applications, you can quickly screen prospective tenants – for free.

    Learn more

    $2,371/mo

    Rent Zestimate®

    Refinance and save

    $2,632/mo

    Est. payment

    Refinancing to a lower rate could help reduce your monthly payments and save thousands over the life of the loan.

    See today's rates

    $2,632/mo

    Est. payment

    Explore your selling options

    Work with a Zillow partner agent

    Leverage their expertise and Zillow's premium Showcase listings to get your home seen by more buyers.

    Get started

    List with your own agent

    Get your home in front of millions of buyers by listing it on Zillow.

    Learn how to do it

    Sell it yourself

    Take full control of how buyers see your home on Zillow by listing For Sale by Owner (FSBO).

    List your home

    What's special

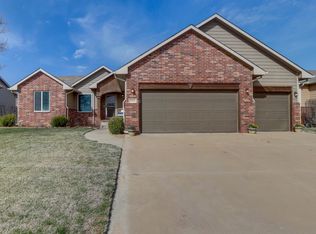
    Welcome to this exquisite five bedroom, three bath home nestled in the charming community of Maize. With its stunning curb appeal, featuring a three car garage and a partial brick façade, this residence is sure to capture your heart. Step inside and be greeted by the inviting open layout and the warm ambiance of wood floors that flow seamlessly throughout the home. The bright picture windows bathe every room in natural light, creating a serene and uplifting atmosphere. Designed for both formal and casual dining, this home offers a dining alcove and an eating bar, perfect for hosting memorable gatherings or enjoying a cozy family meal. The kitchen is a true culinary haven, boasting an abundance of cabinet space, elegant granite counters, and a convenient pantry to keep everything organized. Retreat to the master bedroom, a true sanctuary with its tray ceiling, huge walk-in closet, and a luxurious en suite bath featuring a double vanity. This private oasis provides the perfect place to relax and unwind after a long day. The basement of this home is a haven for entertainment enthusiasts. Discover a spacious family room with a wet bar, ideal for hosting movie nights or cheering on your favorite sports team. A game room adds endless fun and excitement, while two additional bedrooms and a bathroom provide ample space for guests or residents. Extra storage space ensures that everything has its place. Step outside to the backyard, where a wood privacy fence and a patio invite you to enjoy the outdoors in complete seclusion. Whether you're hosting a barbecue or simply seeking tranquility, this outdoor space is a true retreat. Don't miss the opportunity to make this stunning home yours. Schedule your private showing today!

    This property is off market, which means it's not currently listed for sale or rent on Zillow. This may be different from what's available on other websites or public sources.
    Zillow last checked:

    Listing updated:

    Listed by:

    Tyler Sterrett CELL:316-304-1197,

    Keller Williams Signature Partners, LLC

    Bought with:

    Cari Westhoff, 00237644

    Source: SCKMLS as distributed by MLS GRID,MLS#: 625832

    Facts & features

    Interior

    Bedrooms & bathrooms
    • Bedrooms: 5
    • Bathrooms: 3
    • Full bathrooms: 3
    Primary bedroom
    • Description: Carpet
    • Level: Main
    • Area: 178.26
    • Dimensions: 14' 2" x 12' 7"
    Bedroom
    • Description: Carpet
    • Level: Main
    • Area: 124.86
    • Dimensions: 12' 1" x 10' 4"
    Bedroom
    • Description: Carpet
    • Level: Main
    • Area: 100
    • Dimensions: 10' x 10'
    Bedroom
    • Description: Carpet
    • Level: Basement
    • Area: 139.92
    • Dimensions: 12' 2" x 11' 6"
    Bedroom
    • Description: Carpet
    • Level: Basement
    • Area: 159.75
    • Dimensions: 13' 6" x 11' 10"
    Bonus room
    • Description: Carpet
    • Level: Basement
    • Area: 98.22
    • Dimensions: 11' 4" x 8' 8"
    Dining room
    • Description: Luxury Vinyl
    • Level: Main
    • Area: 114
    • Dimensions: 12 x 9.5
    Family room
    • Description: Carpet
    • Level: Basement
    • Area: 543.81
    • Dimensions: 28' 3" x 19' 3"
    Kitchen
    • Description: Luxury Vinyl
    • Level: Main
    • Area: 90
    • Dimensions: 9 x 10
    Living room
    • Description: Luxury Vinyl
    • Level: Main
    • Area: 259.39
    • Dimensions: 16' 11" x 15' 4"
    Heating
    • Forced Air, Natural Gas
    Cooling
    • Central Air, Electric
    Appliances
    • Laundry: Main Level, 220 equipment
    Features
    • Ceiling Fan(s), Walk-In Closet(s)
    • Windows: Storm Window(s)
    • Basement: Finished
    • Has fireplace: No
    Interior area
    • Total interior livable area: 2,739 sqft
    • Finished area above ground: 1,439
    • Finished area below ground: 1,300

    Property

    Parking
    • Total spaces: 3
    • Parking features: Attached
    • Garage spaces: 3
    Features
    • Levels: One
    • Stories: 1
    • Patio & porch: Patio, Covered
    Lot
    • Size: 8,712 sqft
    • Features: Standard
    Details
    • Parcel number: 2017300586515

    Construction

    Type & style
    • Home type: SingleFamily
    • Architectural style: Ranch
    • Property subtype: Single Family Onsite Built
    Materials
    • Frame w/Less than 50% Mas
    • Foundation: Full, Day Light
    • Roof: Composition
    Condition
    • Year built: 2013

    Utilities & green energy

    • Gas: Natural Gas Available
    • Utilities for property: Sewer Available, Natural Gas Available, Public

    Community & neighborhood

    Location
    • Region: Maize
    • Subdivision: EAGLES NEST

    HOA & financial

    HOA
    • Has HOA: Yes
    • HOA fee: $360 annually

    Other

    Other facts
    • Ownership: Individual
    • Road surface type: Paved

    Price history

    Price history is unavailable.

    Public tax history

    YearProperty taxesTax assessment
    2025$7,318 +13.8%$38,790 +19.6%
    2024$6,431 -1.9%$32,442
    2023$6,553 $32,442
    2022-- --
    2021$5,582 --
    2020-- $24,403 +5%
    2019-- $23,242 +4%
    2018-- $22,345
    2017-- --
    2016-- --
    2015-- --
    2014-- --
    2013-- --
    2012-- --

    Find assessor info on the county website

    Neighborhood: 67101

    Nearby schools

    GreatSchools rating
    Schools provided by the listing agent
    • Elementary: Maize USD266
    • Middle: Maize
    • High: Maize

    Source: SCKMLS as distributed by MLS GRID. This data may not be complete. We recommend contacting the local school district to confirm school assignments for this home.

    Get pre-qualified for a loan
    At Zillow Home Loans, we can pre-qualify you in as little as 5 minutes with no impact to your credit score.

    An equal housing lender. NMLS #10287.

    Sell for more on Zillow
    Get a Zillow Showcase℠ listing at no additional cost and you could sell for .
    $357,500
    2% more
    +$7,150
    With Zillow Showcase(estimated)
    $364,650