REDUCED & AVAILABLE for QUICK MOVE-IN. Sellers have moved out of state and home is now empty. This popular model in STARKEY RANCH is considered by many to be situated on one of the BEST LOTS IN GATED ESPLANADE near the end of a cul-de-sac overlooking a POND with no backyard neighbors. This open floor plan has tray ceilings and crown molding with 2 bedrooms PLUS Flex Room (optional 3rd bedroom, office or study), and 2 FULL bathrooms. A HIGH EFFICIENCY variable-stage 17-SEER system was installed in 2023 with TRANSFERRABLE warranty! Master bathroom includes FRAMELESS glass shower door, double vanities and powder table, quartz counter-top, walk-in closet (BUILT-INS), and private toilet. Kitchen boasts stainless-steel appliances (Samsung refrigerator with PASS THROUGH & FLEX FRIDGE, 6-burner NATURAL-GAS stove, microwave & convection oven, pantry, 42-inch cabinets with crown molding, deep drawers, cabinet waste bins, UPGRADED quartz counters, underlighting, stainless-steel sink. Designated formal DINING ROOM with high window and extended Plantation shutter. GUEST Bedroom features walk-in closet (BUILT-INS) with adjoining bathroom. OPTIONAL 3rd bedroom/den/study includes pocket doors. Throughout the home you will find recess lighting and angled 18.5” tile. BONUS 4' LENGTH to GARAGE, hurricane resistant garage door, keyless pad entry, automatic garage door opener, and enclosed shelving. Extended SCREENED LANAI (528 sq. ft.), side door entrance, plus 3 individual, PULL-DOWN shades in Great Room for glass sliders. INCLUDED: Inside laundry, high-end washer & dryer (LG Direct Drive Washer/True Steam Dryer), upper and lower cabinets, sink. Gutters, TILED radiant barrier roof, TANKLESS natural gas water heater, WATER SOFTENER, Low-E windows, hurricane shutters, pristine curb appeal, bricked walkway & driveway. This home is completely MOVE-IN READY and waiting for YOU. ESPLANADE RESIDENT 6,000 SQ. FT. RESORT-STYLE CLUBHOUSE includes heated Olympic and resistance pools, 24-hour fitness center, tennis, pickleball, bocce courts, fire pit, large and small dog parks, community room, billiards room, and social events, clubs, groups, and activities coordinated by an on-staff Lifestyle Activities Director supplemented by multiple Starkey Ranch amenities for residents including of walking trails, lakes, sport complex, resort pools, kayaking/canoeing, community garden, community actives and so much MORE. ESPLANADE LAWN-CARE (mowing, edging, weeding, trimming, mulch, turf treatment) plus an automated reclaimed water system are provided. Esplanade has TWO GATES and is GOLF CART friendly. EASY ACCESS to shopping (including restaurants, retail, Publix, Aldi, and Sprouts) on State Route 54. CONVENIENT to SUNCOAST EXPRESSWAY.
Sold for $515,000
$515,000
11709 Callisia Dr, Odessa, FL 33556
2beds
1,689sqft
Single Family Residence
Built in 2018
6,985 Square Feet Lot
$498,200 Zestimate®
$305/sqft
$3,205 Estimated rent
Home value
$498,200
$473,000 - $523,000
$3,205/mo
Zestimate® history
Owner options
List your home for rent
$3,205/mo
Rent Zestimate®
Find your next renter with Zillow Rental Manager. Plus, with online applications, you can quickly screen prospective tenants – for free.
$3,205/mo
Rent Zestimate®
Refinance and save
$3,941/mo
Est. payment
Refinancing to a lower rate could help reduce your monthly payments and save thousands over the life of the loan.
$3,941/mo
Est. payment
Explore your selling options
Work with a Zillow partner agent
Leverage their expertise and Zillow's premium Showcase listings to get your home seen by more buyers.
Get startedList with your own agent
Get your home in front of millions of buyers by listing it on Zillow.
Learn how to do itSell it yourself
Take full control of how buyers see your home on Zillow by listing For Sale by Owner (FSBO).
List your homeWhat's special
Zillow last checked:
Listing updated:
Listed by:
Jennifer Davida 727-480-5031,
FUTURE HOME REALTY INC 813-855-4982
Bought with:
Belkis Rodriguez, 3266130
BILTMORE GROUP INC
Source: Stellar MLS,MLS#: U8238189 Originating MLS: Pinellas Suncoast
Originating MLS: Pinellas Suncoast
Facts & features
Interior
Bedrooms & bathrooms
- Bedrooms: 2
- Bathrooms: 2
- Full bathrooms: 2
Rooms
- Room types: Den/Library/Office
Primary bedroom
- Features: Built-in Closet
- Level: First
- Dimensions: 18x12
Bedroom 2
- Features: Built-in Closet
- Level: First
- Dimensions: 12x14
Den
- Level: First
- Dimensions: 11x11
Dining room
- Level: First
- Dimensions: 15x11
Kitchen
- Level: First
- Dimensions: 20x12
Living room
- Level: First
- Dimensions: 18x16
Heating
- Central, Electric
Cooling
- Central Air
Appliances
- Included: Convection Oven, Dishwasher, Disposal, Dryer, Gas Water Heater, Microwave, Range, Refrigerator, Tankless Water Heater, Washer, Water Softener
- Laundry: Inside, Laundry Room
Features
- Ceiling Fan(s), Crown Molding, Open Floorplan, Pest Guard System, Solid Wood Cabinets, Tray Ceiling(s), Walk-In Closet(s)
- Flooring: Carpet, Ceramic Tile
- Doors: Sliding Doors
- Windows: Blinds, Drapes, Low Emissivity Windows, Rods, Shades, Shutters, Window Treatments, Hurricane Shutters
- Has fireplace: No
Interior area
- Total structure area: 2,326
- Total interior livable area: 1,689 sqft
Property
Parking
- Total spaces: 2
- Parking features: Garage Door Opener
- Attached garage spaces: 2
- Details: Garage Dimensions: 21X18
Features
- Levels: One
- Stories: 1
- Patio & porch: Enclosed, Patio, Screened
- Exterior features: Irrigation System, Lighting, Rain Gutters, Sidewalk, Tennis Court(s)
- Has view: Yes
- View description: Water, Pond
- Has water view: Yes
- Water view: Water,Pond
- Waterfront features: Pond
Lot
- Size: 6,985 Square Feet
- Features: Cul-De-Sac
Details
- Parcel number: 172620002.0000.00124.0
- Zoning: MPUD
- Special conditions: None
Construction
Type & style
- Home type: SingleFamily
- Architectural style: Mediterranean
- Property subtype: Single Family Residence
Materials
- Block, Stucco
- Foundation: Slab
- Roof: Tile
Condition
- Completed
- New construction: No
- Year built: 2018
Details
- Builder model: Roma
- Builder name: Taylor Morrison
Utilities & green energy
- Sewer: Public Sewer
- Water: Public
- Utilities for property: Cable Connected, Electricity Connected, Natural Gas Connected, Sewer Connected, Sprinkler Recycled, Street Lights, Underground Utilities, Water Connected
Community & HOA
Community
- Features: Deed Restrictions, Fitness Center, Golf Carts OK, Irrigation-Reclaimed Water, Playground, Pool, Sidewalks
- Security: Gated Community, Security System Owned, Smoke Detector(s)
- Pet fee: $0 monthly
- Subdivision: ESPLANADE/STARKEY RANCH PH 1
HOA
- Has HOA: Yes
- Amenities included: Clubhouse, Fence Restrictions, Fitness Center, Gated, Maintenance, Pickleball Court(s), Pool, Recreation Facilities, Shuffleboard Court, Spa/Hot Tub, Tennis Court(s), Vehicle Restrictions
- Services included: Common Area Taxes, Community Pool, Maintenance Grounds, Manager, Pool Maintenance, Private Road, Recreational Facilities
- HOA fee: $378 monthly
- HOA name: Evergreen- Justin McCrillis
- HOA phone: 866-325-0703
- Second HOA name: Starkey Ranch
Location
- Region: Odessa
Financial & listing details
- Price per square foot: $305/sqft
- Tax assessed value: $440,884
- Annual tax amount: $8,784
- Date on market: 4/12/2024
- Cumulative days on market: 30 days
- Listing terms: Cash,Conventional,FHA,VA Loan
- Ownership: Fee Simple
- Total actual rent: 0
- Electric utility on property: Yes
- Road surface type: Paved
Price history
| Date | Event | Price |
|---|---|---|
| 5/31/2024 | Sold | $515,000-2.8%$305/sqft |
Source:  Stellar MLS #U8238189 Report a problem Stellar MLS #U8238189 Report a problem | ||
| 5/22/2024 | Pending sale | $529,900$314/sqft |
Source: Stellar MLS #U8238189 Report a problem | ||
| 5/14/2024 | Price change | $529,900-1%$314/sqft |
Source: Stellar MLS #U8238189 Report a problem | ||
| 5/5/2024 | Listed for sale | $535,000$317/sqft |
Source: Stellar MLS #U8238189 Report a problem | ||
| 5/4/2024 | Pending sale | $535,000$317/sqft |
Source: Stellar MLS #U8238189 Report a problem | ||
| 4/22/2024 | Listed for sale | $535,000$317/sqft |
Source: Stellar MLS #U8238189 Report a problem | ||
| 4/16/2024 | Pending sale | $535,000$317/sqft |
Source: Stellar MLS #U8238189 Report a problem | ||
| 4/12/2024 | Listed for sale | $535,000+24.4%$317/sqft |
Source: Stellar MLS #U8238189 Report a problem | ||
| 6/21/2021 | Sold | $430,000+14.6%$255/sqft |
Source: Public Record Report a problem | ||
| 4/24/2018 | Sold | $375,311$222/sqft |
Source: Public Record Report a problem | ||
Public tax history
| Year | Property taxes | Tax assessment |
|---|---|---|
| 2024 | $9,124 +3.9% | $370,200 |
| 2023 | $8,784 +6.8% | $370,200 +7% |
| 2022 | $8,223 +24.1% | $345,917 +33% |
| 2021 | $6,626 +9.5% | $260,110 +1.4% |
| 2020 | $6,052 +3.6% | $256,520 +2.3% |
| 2019 | $5,843 | $250,754 +332.6% |
| 2018 | $5,843 +88.7% | $57,963 |
| 2017 | $3,097 +9.7% | $57,963 +2131.9% |
| 2016 | $2,824 | $2,597 |
Find assessor info on the county website
Neighborhood: 33556
Nearby homes
- $553,7003 bd2 ba1.9k sqft11721 Callisia Dr, Odessa, FL 33556Off Market
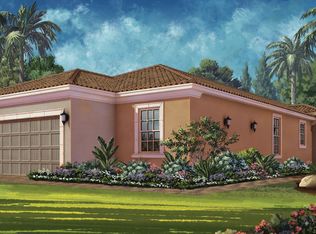
- $556,5003 bd2 ba1.9k sqft11697 Callisia Dr, Odessa, FL 33556Off Market
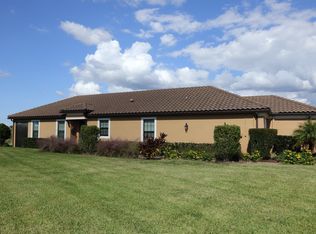
- $565,0003 bd2 ba1.9k sqft11733 Callisia Dr, Odessa, FL 33556Sold
- $571,900-- bd2 ba1.9k sqft11685 Callisia Dr, Odessa, FL 33556Off Market
- $510,300-- bd2 ba1.6k sqft11745 Callisia Dr, Odessa, FL 33556Off Market
- $525,000-- bd2 ba1.9k sqft11673 Callisia Dr, Odessa, FL 33556Off Market
- $494,6002 bd2 ba1.6k sqft11714 Callisia Dr, Odessa, FL 33556Off Market
- $574,100-- bd2 ba1.9k sqft11708 Callisia Dr, Odessa, FL 33556Off Market
Nearby schools
GreatSchools rating
- 6/10Plato Academy Trinity Charter SchoolGrades: K-8Distance: 2.8 mi
- 6/10River Ridge High SchoolGrades: PK,9-12Distance: 3.9 mi
- 7/10Longleaf Elementary SchoolGrades: PK-5Distance: 1.4 mi
Schools provided by the listing agent
- Elementary: Longleaf Elementary-PO
- Middle: River Ridge Middle-PO
- High: River Ridge High-PO
Source: Stellar MLS. This data may not be complete. We recommend contacting the local school district to confirm school assignments for this home.
Get a cash offer in 3 minutes
Find out how much your home could sell for in as little as 3 minutes with a no-obligation cash offer.
Estimated market value
$498,200
Get a cash offer in 3 minutes
Find out how much your home could sell for in as little as 3 minutes with a no-obligation cash offer.
Estimated market value
$498,200
- Florida
- Pasco County
- Odessa
- 33556
- 11709 Callisia Dr
Nearby cities
Nearby zip codes
Other Odessa Topics
