Stunning brick-front Colonial offering over 5,000 square feet of living space set on a private 1-acre lot backing to woods. Step inside to a dramatic two-story foyer with hardwood flooring, elegant staircase, and atrium window with transom. Formal living and dining rooms provide classic entertaining spaces, with the dining room featuring crown molding, chair rail, ceiling medallion, and transom windows. The expansive gourmet kitchen boasts granite countertops, 42" cherry cabinetry including glass-front displays, under-cabinet lighting, center island with breakfast seating, and a butler’s pantry with wine shelf. Oversized tile flows into the breakfast nook and opens to the 10' x 20' sunroom with recessed lighting, ceiling fans, extra cabinetry, and sliders to the deck. A sunken family room showcases soaring 2 story ceilings and a striking floor-to-ceiling stone gas fireplace. The main level also includes a private office with French doors and built-ins, a half bath, mudroom with pantry, full laundry room with washer/dryer, and access to the oversized two-car garage with dual openers. The upper level offers 4 bedrooms and 3 full baths. The luxurious owner’s suite features a tray ceiling with chandelier, vaulted sitting area, two walk-in closets, and a spa bath with dual vanities, jetted soaking tub, step-in shower, and private commode. One bedroom includes a private en-suite bath, while the remaining bedrooms share a Jack-and-Jill bath. Ceiling fans in all bedrooms and a rear staircase with step lighting provide additional comfort and convenience. The ¾-finished walkout basement includes drywall and recessed lighting throughout, a hobby room with built-ins, a potential fifth bedroom with full bath (no window), a large rec area rough-in for a second kitchen, additional laundry rough-in, and a finished flex room with French doors for theater, gym, or studio. Additional features include gas heat, gas hot water heater, dual HVAC systems, sump pump, and a whole-house intercom system. Outdoor living shines with a massive maintenance-free deck with retractable awning, oversized brick paver patio with retaining wall, large enclosed storage beneath the deck, and beautifully landscaped grounds — offering privacy, space, and an exceptional setting for entertaining or relaxing.
Sold for $760,000
$760,000
11709 Capstan Dr, Upper Marlboro, MD 20772
5beds
5,138sqft
Single Family Residence
Built in 2001
1 Acres Lot
$759,300 Zestimate®
$148/sqft
$5,121 Estimated rent
Home value
$759,300
$676,000 - $850,000
$5,121/mo
Zestimate® history
Owner options
List your home for rent
$5,121/mo
Rent Zestimate®
Find your next renter with Zillow Rental Manager. Plus, with online applications, you can quickly screen prospective tenants – for free.
$5,121/mo
Rent Zestimate®
Refinance and save
$4,795/mo
Est. payment
Refinancing to a lower rate could help reduce your monthly payments and save thousands over the life of the loan.
$4,795/mo
Est. payment
Explore your selling options
Work with a Zillow partner agent
Leverage their expertise and Zillow's premium Showcase listings to get your home seen by more buyers.
Get startedList with your own agent
Get your home in front of millions of buyers by listing it on Zillow.
Learn how to do itSell it yourself
Take full control of how buyers see your home on Zillow by listing For Sale by Owner (FSBO).
List your homeWhat's special
Stunning brick-front colonialElegant staircaseTwo walk-in closetsDramatic two-story foyerHardwood flooringBreakfast nookAtrium window with transom
Zillow last checked:
Listing updated:
Listed by:
Frank Mcknew 240-213-9606,
RE/MAX Realty Group
Bought with:
Ray Edwards, 656898
Own Real Estate
Source: Bright MLS,MLS#: MDPG2183222
Facts & features
Interior
Bedrooms & bathrooms
- Bedrooms: 5
- Bathrooms: 5
- Full bathrooms: 4
- 1/2 bathrooms: 1
- Main level bathrooms: 1
Rooms
- Room types: Living Room, Dining Room, Kitchen, Family Room, Sun/Florida Room, Office
Dining room
- Level: Main
Family room
- Level: Main
Kitchen
- Level: Main
Living room
- Level: Main
Office
- Level: Main
Other
- Level: Main
Heating
- Heat Pump, Natural Gas
Cooling
- Central Air, Ceiling Fan(s), Electric
Appliances
- Included: Dryer, Washer, Cooktop, Dishwasher, Exhaust Fan, Disposal, Microwave, Refrigerator, Ice Maker, Oven, Gas Water Heater
Features
- Ceiling Fan(s), Pantry, Soaking Tub, Walk-In Closet(s), Attic, Recessed Lighting, Kitchen Island, Butlers Pantry, Breakfast Area, Family Room Off Kitchen, Crown Molding, Additional Stairway, Built-in Features, Chair Railings, Open Floorplan, Formal/Separate Dining Room, Primary Bath(s), Upgraded Countertops, Tray Ceiling(s), Vaulted Ceiling(s)
- Flooring: Hardwood, Tile/Brick, Carpet, Wood
- Doors: French Doors, Sliding Glass
- Windows: Screens, Atrium, Transom, Double Pane Windows, Energy Efficient
- Basement: Partially Finished,Walk-Out Access,Sump Pump
- Number of fireplaces: 1
- Fireplace features: Gas/Propane, Heatilator, Mantel(s)
Interior area
- Total structure area: 6,946
- Total interior livable area: 5,138 sqft
- Finished area above ground: 4,638
- Finished area below ground: 500
Property
Parking
- Total spaces: 5
- Parking features: Garage Door Opener, Garage Faces Front, Attached, Driveway
- Attached garage spaces: 2
- Uncovered spaces: 3
Accessibility
- Accessibility features: Accessible Entrance
Features
- Levels: Three
- Stories: 3
- Patio & porch: Patio, Porch, Deck
- Pool features: None
- Has spa: Yes
- Spa features: Bath
Lot
- Size: 1 Acres
Details
- Additional structures: Above Grade, Below Grade
- Parcel number: 17151736693
- Zoning: RE
- Special conditions: Standard
- Other equipment: Intercom
Construction
Type & style
- Home type: SingleFamily
- Architectural style: Colonial
- Property subtype: Single Family Residence
Materials
- Brick Front, Vinyl Siding
- Foundation: Concrete Perimeter
- Roof: Asphalt,Shingle
Condition
- Good
- New construction: No
- Year built: 2001
Utilities & green energy
- Sewer: Public Sewer
- Water: Public
- Utilities for property: Cable
Community & HOA
Community
- Subdivision: Maryvale
HOA
- Has HOA: No
Location
- Region: Upper Marlboro
Financial & listing details
- Price per square foot: $148/sqft
- Tax assessed value: $816,500
- Annual tax amount: $12,132
- Date on market: 12/18/2025
- Listing agreement: Exclusive Right To Sell
- Ownership: Fee Simple
Price history
| Date | Event | Price |
|---|---|---|
| 1/22/2026 | Sold | $760,000-1.9%$148/sqft |
Source:  Bright MLS #MDPG2183222 Report a problem Bright MLS #MDPG2183222 Report a problem | ||
| 12/24/2025 | Contingent | $775,000$151/sqft |
Source: Bright MLS #MDPG2183222 Report a problem | ||
| 12/18/2025 | Listed for sale | $775,000+1092.3%$151/sqft |
Source: Bright MLS #MDPG2183222 Report a problem | ||
| 5/13/1999 | Sold | $65,000$13/sqft |
Source: Public Record Report a problem | ||
Public tax history
| Year | Property taxes | Tax assessment |
|---|---|---|
| 2025 | $10,138 +22.1% | $816,500 +9.4% |
| 2024 | $8,302 +10.3% | $746,600 +10.3% |
| 2023 | $7,525 +11.5% | $676,700 +11.5% |
| 2022 | $6,748 +2% | $606,800 +2% |
| 2021 | $6,615 +2.1% | $594,833 +2.1% |
| 2020 | $6,481 -18.9% | $582,867 +8.4% |
| 2019 | $7,987 | $537,500 |
| 2018 | $7,987 +6.6% | $537,500 +6.6% |
| 2017 | $7,491 -5.9% | $504,100 +7.1% |
| 2016 | $7,957 | $470,700 +2.6% |
| 2015 | $7,957 | $458,833 +2.7% |
| 2014 | $7,957 | $446,967 +2.7% |
| 2013 | -- | $435,100 |
| 2012 | -- | $435,100 |
| 2011 | -- | $435,100 -45.9% |
| 2010 | -- | $804,740 +13.5% |
| 2009 | -- | $709,272 +15.6% |
| 2008 | -- | $613,806 +18.4% |
| 2007 | -- | $518,340 +9.1% |
| 2006 | -- | $475,180 +10% |
| 2005 | -- | $432,020 +11.1% |
| 2004 | -- | $388,860 |
| 2003 | -- | $388,860 +1.6% |
| 2002 | -- | $382,906 +1855.6% |
| 2001 | -- | $19,580 |
Find assessor info on the county website
Neighborhood: 20772
Nearby homes
- $829,100-- bd3 ba4.4k sqft11713 Capstan Dr, Upper Marlboro, MD 20772Off Market
- $696,8004 bd4 ba2.9k sqft11705 Capstan Dr, Upper Marlboro, MD 20772Off Market
- $747,500-- bd3 ba3.3k sqft11712 Capstan Dr, Upper Marlboro, MD 20772Off Market
- $760,0004 bd4 ba4.4k sqft11717 Capstan Dr, Upper Marlboro, MD 20772Sold
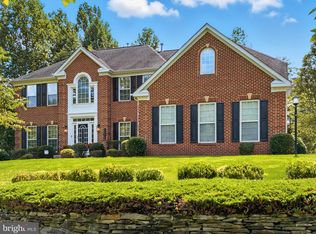
- $759,300-- bd3 ba3.7k sqft11716 Capstan Dr, Upper Marlboro, MD 20772Off Market
- $703,500-- bd3 ba3.4k sqft11708 Capstan Dr, Upper Marlboro, MD 20772Off Market
- $691,1004 bd4 ba2.9k sqft11603 Capstan Dr, Upper Marlboro, MD 20772Off Market
- $738,100-- bd2 ba3.2k sqft11609 Capstan Dr, Upper Marlboro, MD 20772Off Market
Nearby schools
GreatSchools rating
- 4/10Melwood Elementary SchoolGrades: PK-5Distance: 1.9 mi
- 2/10James Madison Middle SchoolGrades: 6-8Distance: 2.1 mi
- 3/10Dr. Henry A. Wise Jr. High SchoolGrades: 9-12Distance: 2.6 mi
Schools provided by the listing agent
- District: Prince George's County Public Schools
Source: Bright MLS. This data may not be complete. We recommend contacting the local school district to confirm school assignments for this home.
Get a cash offer in 3 minutes
Find out how much your home could sell for in as little as 3 minutes with a no-obligation cash offer.
Estimated market value
$759,300
Get a cash offer in 3 minutes
Find out how much your home could sell for in as little as 3 minutes with a no-obligation cash offer.
Estimated market value
$759,300
- Maryland
- Prince Georges County
- Upper Marlboro
- 20772
- 11709 Capstan Dr
Nearby cities
Nearby neighborhoods
Nearby zip codes
Other Upper Marlboro Topics
