Skip main navigation
Off market
  • $369,000

    11709 Chandler Ct, Louisville, KY 40299

    4beds
    2,284sqft
    SingleFamily
    Built in 2018
    7,405 Square Feet Lot
    $369,000 Zestimate®
    $162/sqft
    $2,778 Estimated rent

    Home value

    $369,000

    $351,000 - $387,000

    $2,778/mo

    Zestimate® history
    Loading
    Loading...

    Owner options

    List your home for rent

    $2,778/mo

    Rent Zestimate®

    Find your next renter with Zillow Rental Manager. Plus, with online applications, you can quickly screen prospective tenants – for free.

    Learn more

    $2,778/mo

    Rent Zestimate®

    Refinance and save

    $2,316/mo

    Est. payment

    Refinancing to a lower rate could help reduce your monthly payments and save thousands over the life of the loan.

    See today's rates

    $2,316/mo

    Est. payment

    Explore your selling options

    Work with a Zillow partner agent

    Leverage their expertise and Zillow's premium Showcase listings to get your home seen by more buyers.

    Get started

    List with your own agent

    Get your home in front of millions of buyers by listing it on Zillow.

    Learn how to do it

    Sell it yourself

    Take full control of how buyers see your home on Zillow by listing For Sale by Owner (FSBO).

    List your home

    What's special

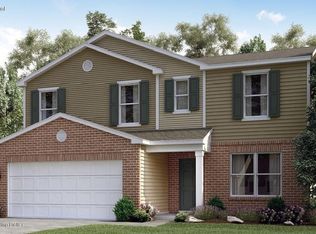
    Welcome to this like new 4 bedroom 2.5 bath home located on a quiet court! The gently lived in home is only one year old and looks like a model home. Enjoy horses? Then you will absolutely love the horses that graze right behind your backyard! Once you enter the home you will notice the gorgeous wainscoting, crown molding plus stunning wrought iron railing leading to the second level. This home features all the perfect upgrades including: additional windows for an abundance of natural light and recessed lighting. The kitchen is a chefs dream with gas stove, stainless appliances, granite counter, an island with pendant lighting plus butler pantry which adds additional cabinets and counter space. The family room, dining area and kitchen feature the open floor plan concept which is perfect for watching children or entertaining. The front room is perfect for an office, playroom, den or exercise space. The second level features three large bedrooms, full bath, laundry, master bedroom and bath plus a second family room.The extremely large master features a wonderful walk-in closet plus bath with walk-in shower.The second family room/loft is a perfect additional space for children or the grownups to hangout! The garage has been insulted and finished - perfect for a workshop or possible man cave. Enter the home from the garage into the mud room with boot bench with coat hooks and cubbies. Enjoy the patio in your private backyard which has been recently fenced. This one won't last long so call today!

    This property is not currently displayed as for sale or rent on Zillow. This may be different from what's on other websites or public sources.

    Facts & features

    Interior

    Bedrooms & bathrooms
    • Bedrooms: 4
    • Bathrooms: 3
    • Full bathrooms: 2
    • 1/2 bathrooms: 1
    Heating
    • Forced air, Gas
    Cooling
    • Central
    Interior area
    • Total interior livable area: 2,284 sqft
    • Finished area below ground: 0.00

    Property

    Parking
    • Parking features: Garage - Attached
    Features
    • Patio & porch: Patio, Porch
    • Exterior features: Vinyl, Brick
    • Fencing: Wood
    Lot
    • Size: 7,405 Square Feet
    • Features: Cul-de-Sac, Sidewalk
    • Land development status: Completed
    Details
    • Additional structures: Garage(s)
    • Parcel number: 22404100200000
    • Wooded area: 0

    Construction

    Type & style
    • Home type: SingleFamily
    • Architectural style: 2 STORY
    Condition
    • Construction Complete
    • Year built: 2018

    Utilities & green energy

    • Gas: Fuel:Natural
    • Sewer: Public Sewer
    • Water: Public
    • Utilities for property: Natural Gas Connected, Water Connected, Sewer Connected

    Community & HOA

    HOA
    • Amenities included: Playground
    Location
    • Region: Louisville

    Financial & listing details

    • Price per square foot: $162/sqft
    • Tax assessed value: $326,790
    • Annual tax amount: $3,663

    Price history

    DateEventPrice
    2/19/2020Sold$282,750-0.3%$124/sqft
    Source: Public Record Report a problem
    1/17/2020Pending sale$283,500$124/sqft
    Source: RE/MAX Associates of Louisville #1544774 Report a problem
    11/7/2019Price change$283,500-0.5%$124/sqft
    Source: RE/MAX Associates of Louisville #1544774 Report a problem
    10/3/2019Listed for sale$285,000+9.9%$125/sqft
    Source: RE/MAX Associates of Louisville #1544774 Report a problem
    9/19/2018Sold$259,230$113/sqft
    Source: Metro Search Inc. LLC DBA Apex MLS #1515567 Report a problem

    Public tax history

    YearProperty taxesTax assessment
    2025$3,663 -2.1%$326,790
    2024$3,742 +12.3%$326,790 +15.6%
    2023$3,331 -0.3%$282,750
    2022$3,342 -6.2%$282,750
    2021$3,565 +16.8%$282,750 +9.1%
    2020$3,051 $259,230
    2019$3,051 +850.1%$259,230 +764.1%
    2018$321 $30,000
    Find assessor info on the county website

    Neighborhood: Fern Creek

    Nearby schools

    GreatSchools rating
    Get pre-qualified for a loan
    At Zillow Home Loans, we can pre-qualify you in as little as 5 minutes with no impact to your credit score.

    An equal housing lender. NMLS #10287.

    Sell for more on Zillow
    Get a Zillow Showcase℠ listing at no additional cost and you could sell for .
    $369,000
    2% more
    +$7,380
    With Zillow Showcase(estimated)
    $376,380
