Welcome Home — Where Country Feels Meet City Convenience. +++Back on the market due to buyer financing.+++
Tucked at the end of a quiet dead-end street, this beautifully maintained 3-bedroom, 2.5-bath home delivers the kind of peaceful, private living you've been dreaming about — without giving up a single convenience you love. It starts the moment you pull up. The cozy covered front porch wraps you in a "sit down, stay a while" kind of energy — grab your morning coffee and just breathe. Inside, the main level is thoughtfully laid out with a formal living room complete with wood buring fireplace, a formal dining room perfect for holiday gatherings, and an eat-in kitchen featuring an island that naturally becomes the heart of the home. Out back, a freshly re-stained deck stretches out and invites you to host, grill, and make memories all season long. Upstairs, the primary suite is your personal retreat — complete with an en-suite bath and a walk-in closet that actually fits your life. Two additional nicely sized bedrooms share a well-appointed hall bath, giving everyone their own space to exhale. Then there's the walk out basement - and what a basement. The finished great room with cozy carpet is ready for movie nights, game days, or just spreading out. A flex room handles your office or storage needs, and the slab floor area is practically begging for a home gym or workshop setup. Step outside and fall in love with a yard so lovingly manicured it's practically a love letter to the next gardener who calls this home. Gutter guards and a french drain system keep things tidy and worry-free. And the big-ticket items? The roof was replaced in 2017 and the two-zone HVAC keeps everyone comfortable year-round — one unit replaced in 2010 and the other in 2014. All of this, just minutes from I-95, shopping, dining, and entertainment — yet it feels like your own quiet corner of the world. A few personal touches and this becomes exactly yours. Some homes just feel like home from the moment you arrive — this is one of them.
For sale
Price cut: $5K (7/30)
$385,000
11709 Cliff Lawn Dr, Chester, VA 23831
3beds
2,325sqft
Single Family Residence
Built in 1978
0.41 Acres Lot
$383,000 Zestimate®
$166/sqft
$-- HOA
What's special
Well-appointed hall bathFreshly re-stained deckCozy covered front porchFormal dining roomWalk-in closet
- 69 days
- 451
- 24
Zillow last checked:
Listing updated:
Listed by:
Jennett Pulley 804-920-9009,
The Wilson Group 804-396-4625
Source: CVRMLS,MLS#: 2613025 Originating MLS: Central Virginia Regional MLS
Originating MLS: Central Virginia Regional MLSFacts & features
Interior
Bedrooms & bathrooms
- Bedrooms: 3
- Bathrooms: 3
- Full bathrooms: 2
- 1/2 bathrooms: 1
Rooms
- Room types: Center Hall
Primary bedroom
- Description: Large walk in closet, en suite bath
- Level: Second
- Dimensions: 0 x 0
Additional room
- Level: Second
- Dimensions: 0 x 0
Additional room
- Level: Second
- Dimensions: 0 x 0
Additional room
- Description: On a slab, perfect for home gym or storage
- Level: Basement
- Dimensions: 0 x 0
Dining room
- Level: First
- Dimensions: 0 x 0
Other
- Description: Tub & Shower
- Level: Second
Great room
- Level: Basement
- Dimensions: 0 x 0
Half bath
- Level: First
Kitchen
- Description: Large Eat in Area
- Level: First
- Dimensions: 0 x 0
Laundry
- Description: Laundry Closet in Kitchen
- Level: First
- Dimensions: 0 x 0
Living room
- Description: Fireplace
- Level: First
- Dimensions: 0 x 0
Office
- Level: Basement
- Dimensions: 0 x 0
Heating
- Electric, Zoned
Cooling
- Central Air, Zoned
Appliances
- Included: Dryer, Dishwasher, Exhaust Fan, Electric Cooking, Electric Water Heater, Oven, Refrigerator, Stove, Washer
- Laundry: Washer Hookup, Dryer Hookup
Features
- Ceiling Fan(s), Dining Area, Separate/Formal Dining Room, Double Vanity, Eat-in Kitchen, Fireplace, Kitchen Island, Laminate Counters, Bath in Primary Bedroom, Pantry, Walk-In Closet(s)
- Flooring: Laminate, Partially Carpeted, Tile
- Doors: Sliding Doors
- Windows: Thermal Windows
- Basement: Full,Heated,Walk-Out Access
- Attic: Pull Down Stairs
- Number of fireplaces: 2
- Fireplace features: Wood Burning
Interior area
- Total interior livable area: 2,325 sqft
- Finished area above ground: 1,588
- Finished area below ground: 737
Property
Parking
- Parking features: Driveway, Paved
- Has uncovered spaces: Yes
Features
- Levels: Two
- Stories: 2
- Patio & porch: Rear Porch, Front Porch, Deck, Porch
- Exterior features: Deck, Porch, Storage, Shed, Paved Driveway
- Pool features: None
Lot
- Size: 0.41 Acres
- Features: Cul-De-Sac
Details
- Parcel number: 795658059100000
- Zoning description: R15
Construction
Type & style
- Home type: SingleFamily
- Architectural style: Colonial,Two Story
- Property subtype: Single Family Residence
Materials
- Brick, Drywall, Frame, Vinyl Siding
- Roof: Composition
Condition
- Resale
- New construction: No
- Year built: 1978
Utilities & green energy
- Sewer: Public Sewer
- Water: Public
Community & HOA
Community
- Subdivision: Clifflawn
Location
- Region: Chester
Financial & listing details
- Price per square foot: $166/sqft
- Tax assessed value: $364,300
- Annual tax amount: $3,012
- Date on market: 6/25/2026
- Ownership: Individuals
- Ownership type: Sole Proprietor
Estimated market value
$383,000
$364,000 - $402,000
$2,873/mo
Price history
| Date | Event | Price |
|---|---|---|
| 7/30/2026 | Price change | $385,000-1.3%$166/sqft |
Source:  CVRMLS #2613025 Report a problem CVRMLS #2613025 Report a problem | ||
| 7/8/2026 | Price change | $389,999-1.3%$168/sqft |
Source: CVRMLS #2613025 Report a problem | ||
| 6/29/2026 | Listed for sale | $395,000$170/sqft |
Source: CVRMLS #2613025 Report a problem | ||
| 6/4/2026 | Pending sale | $395,000$170/sqft |
Source: CVRMLS #2613025 Report a problem | ||
| 6/4/2026 | Listed for sale | $395,000$170/sqft |
Source: CVRMLS #2613025 Report a problem | ||
| 6/1/2026 | Pending sale | $395,000$170/sqft |
Source: CVRMLS #2613025 Report a problem | ||
| 5/28/2026 | Listed for sale | $395,000+86.4%$170/sqft |
Source: CVRMLS #2613025 Report a problem | ||
| 7/28/2017 | Sold | $211,950$91/sqft |
Source: CVRMLS #1721360 Report a problem | ||
| 6/7/2017 | Listed for sale | $211,950$91/sqft |
Source: Ingram & Assoc Hopewell #1721360 Report a problem | ||
Public tax history
| Year | Property taxes | Tax assessment |
|---|---|---|
| 2025 | $3,013 +2% | $338,500 +3.2% |
| 2024 | $2,953 +12.2% | $328,100 +13.4% |
| 2023 | $2,633 +1.4% | $289,300 +2.5% |
| 2022 | $2,597 +18.9% | $282,300 +22.8% |
| 2021 | $2,184 | $229,900 |
| 2020 | $2,184 +3.8% | $229,900 +3.8% |
| 2019 | $2,103 +5.7% | $221,400 +7% |
| 2018 | $1,991 +8.8% | $206,900 +10.1% |
| 2017 | $1,829 | $187,900 |
| 2016 | $1,829 +3.7% | $187,900 +3.8% |
| 2015 | $1,764 +1.1% | $181,100 +1.1% |
| 2014 | $1,744 | $179,100 +2.9% |
| 2013 | -- | $174,100 -1.6% |
| 2012 | -- | $176,900 -5.2% |
| 2011 | -- | $186,600 -4.2% |
| 2010 | -- | $194,700 -3.8% |
| 2009 | -- | $202,300 |
| 2008 | -- | $202,300 +23.6% |
| 2007 | -- | $163,700 +23.5% |
| 2005 | -- | $132,500 +5.2% |
| 2004 | -- | $125,900 +2.5% |
| 2003 | -- | $122,800 +6.2% |
| 2002 | -- | $115,600 +4.4% |
| 2001 | -- | $110,700 |
Find assessor info on the county website
Monthly payment
Est. payment
Payment breakdown
Explore the cost of this home by adjusting the details. Changes won't be saved.Climate risks
Neighborhood: 23831
Nearby schools
Schools provided by the listing agent
- Elementary: Curtis
- Middle: Elizabeth Davis
- High: Thomas Dale
Source: CVRMLS. This data may not be complete. We recommend contacting the local school district to confirm school assignments for this home.
Similar homes
- $397,5004 bd3 ba2k sqft3670 Hemlock Rd, Chester, VA 23831For Sale
 MLS ID #2621488, Vickie Coleman, Real Broker LLC. CVRMLS
 - $350,0003 bd3 ba1.8k sqft3231 Ludgate Rd, Chester, VA 23831For Sale
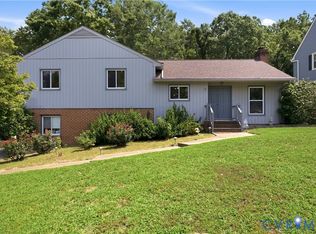 MLS ID #2622514, Justine Rice, Liz Moore & Associates. CVRMLS
 - $405,0004 bd3 ba2.8k sqft12910 Sir Scott Ter, Chester, VA 23831For Sale
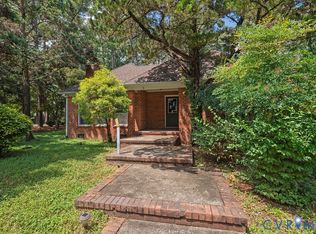 MLS ID #2621374, Monica Hanna, United Real Estate Richmond. CVRMLS
 - $379,9994 bd3 ba2.2k sqft2912 Appleford Dr, Chester, VA 23831For Sale
 MLS ID #2620625, Mitzi Ford, Property Consultants, Inc. CVRMLS
