Skip main navigation
Sold for $440,000
  • $440,000

    11709 Highway 58, Georgetown, TN 37336

    3beds
    1,866sqft
    Single Family Residence
    Built in 2023
    0.76 Acres Lot
    $440,300 Zestimate®
    $236/sqft
    $2,608 Estimated rent

    Home value

    $440,300

    $418,000 - $467,000

    $2,608/mo

    Zestimate® history
    Loading
    Loading...

    Owner options

    List your home for rent

    $2,608/mo

    Rent Zestimate®

    Find your next renter with Zillow Rental Manager. Plus, with online applications, you can quickly screen prospective tenants – for free.

    Learn more

    $2,608/mo

    Rent Zestimate®

    Refinance and save

    $2,571/mo

    Est. payment

    Refinancing to a lower rate could help reduce your monthly payments and save thousands over the life of the loan.

    See today's rates

    $2,571/mo

    Est. payment

    Explore your selling options

    Work with a Zillow partner agent

    Leverage their expertise and Zillow's premium Showcase listings to get your home seen by more buyers.

    Get started

    List with your own agent

    Get your home in front of millions of buyers by listing it on Zillow.

    Learn how to do it

    Sell it yourself

    Take full control of how buyers see your home on Zillow by listing For Sale by Owner (FSBO).

    List your home

    What's special

    Fenced yardOpen floor planSplit floorplanLarge covered back patioLarge walk-in closetLarge pantryGranite counters


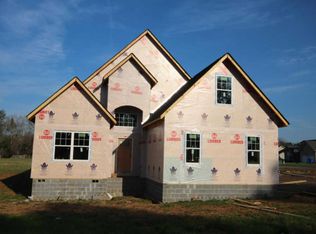
    This home on ¾ acre truly has it all! The 3 bedroom and 2.5 bath one level home has 14' coffered ceilings in the Living Room that set the tone for elegance and easy living. The open floor plan invites you into the kitchen dining area with a large pantry, granite counters and quality cabinetry with soft close features. The neutral flooring is luxury vinyl throughout. The primary bedroom has a relaxing bath with separate shower and tub, double vanities and a large walk-in closet. The split floorplan has two more bedrooms and a hall bath on the other side of the home. Your guests will enjoy a private half bath powder room. The extra-large laundry room which includes the washer and dryer is a perfect space to store those extra items. You will love the large covered back patio overlooking the fenced yard with custom matching doghouse/playhouse. The fenced yard is large but it does not incorporate the full back yard, leaving room for the included storage shed and space to park an RV/Trailer. The double front-loading garage has a workbench that is included with the home. Sip a cup of morning coffee and take in the sunrise over a beautiful Tennessee ridge from your front porch. The crawl space has been encapsulated. Don't wait to see this move-in ready home. Some photos have been virtually staged to show possible furniture placement. Call your favorite Realtor and make that appointment today!

    Zillow last checked:

    Listing updated:

    Listed by:

    Kathy Rohsenberger 423-504-4773,

    Coldwell Banker Kinard Realty

    Bought with:

    Comps Non Member Licensee

    COMPS ONLY

    Source: Greater Chattanooga Realtors,MLS#: 1527431

    Facts & features

    Interior

    Bedrooms & bathrooms
    • Bedrooms: 3
    • Bathrooms: 3
    • Full bathrooms: 2
    • 1/2 bathrooms: 1
    Heating
    • Central
    Cooling
    • Central Air
    Appliances
    • Included: Dishwasher, Microwave, Oven, Refrigerator, Washer/Dryer
    • Laundry: Laundry Room, Main Level
    Features
    • Ceiling Fan(s), Chandelier, Coffered Ceiling(s), Double Vanity, Granite Counters, High Ceilings, Kitchen Island, Open Floorplan, Pantry, Primary Downstairs, Soaking Tub, Walk-In Closet(s), Separate Shower, En Suite, Split Bedrooms
    • Flooring: Luxury Vinyl
    • Has basement: No
    • Number of fireplaces: 1
    • Fireplace features: Electric, Living Room
    Interior area
    • Total structure area: 1,866
    • Total interior livable area: 1,866 sqft
    • Finished area above ground: 1,866
    • Finished area below ground: 0

    Property

    Parking
    • Total spaces: 2
    • Parking features: Garage, Garage Faces Front, Kitchen Level
    • Attached garage spaces: 2
    Accessibility
    • Accessibility features: Other
    Features
    • Levels: One
    • Stories: 1
    • Patio & porch: Covered, Front Porch, Rear Porch
    • Exterior features: Rain Gutters, Storage
    • Pool features: None
    • Fencing: Back Yard,Fenced
    • Has view: Yes
    • View description: Ridge
    Lot
    • Size: 0.76 Acres
    • Dimensions: 125 x 265
    • Features: Back Yard, Cleared, Front Yard, Level, Rectangular Lot
    Details
    • Additional structures: Shed(s), See Remarks
    • Parcel number: 052n B 004
    • Special conditions: Standard

    Construction

    Type & style
    • Home type: SingleFamily
    • Architectural style: Ranch
    • Property subtype: Single Family Residence
    Materials
    • HardiPlank Type
    • Foundation: Pillar/Post/Pier
    • Roof: Shingle
    Condition
    • Updated/Remodeled
    • New construction: No
    • Year built: 2023

    Utilities & green energy

    • Sewer: Septic Tank
    • Water: Public
    • Utilities for property: Electricity Connected, Water Connected

    Community & neighborhood

    Location
    • Region: Georgetown
    • Subdivision: Country Meadows Ests

    Other

    Other facts
    • Listing terms: Cash,Conventional,FHA,USDA Loan,VA Loan
    • Road surface type: Paved

    Price history

    DateEventPrice
    2/24/2026Sold$440,000-2.2%$236/sqft
    Source: Greater Chattanooga Realtors #1527431 Report a problem
    1/30/2026Contingent$450,000$241/sqft
    Source: Greater Chattanooga Realtors #1527431 Report a problem
    1/30/2026Pending sale$450,000$241/sqft
    Source: RCAR #20260466 Report a problem
    1/27/2026Listed for sale$450,000+9.8%$241/sqft
    Source: Greater Chattanooga Realtors #1527431 Report a problem
    8/9/2023Sold$410,000$220/sqft
    Source: Public Record Report a problem
    7/5/2023Contingent$410,000$220/sqft
    Source: Greater Chattanooga Realtors #1376034 Report a problem
    7/3/2023Listed for sale$410,000+1271.2%$220/sqft
    Source: Greater Chattanooga Realtors #1376034 Report a problem
    3/12/2021Sold$29,900$16/sqft
    Source: Public Record Report a problem
    2/17/2021Pending sale$29,900$16/sqft
    Source: Keller Williams #1329960 Report a problem
    4/13/2018Listed for sale$29,900$16/sqft
    Source: Keller Williams Realty #1264927 Report a problem

    Public tax history

    YearProperty taxesTax assessment
    2025$1,546 -5.3%$101,375 +39.7%
    2024$1,633 +1067.6%$72,575 +1061.2%
    2023$140 $6,250
    2022$140 $6,250
    2021$140 -19.1%$6,250
    2020$173 $6,250
    2019$173 $6,250
    2018$173 $6,250
    2017$173 +25%$6,250
    2016$138 --
    2015$138 $5,000
    2014$138 --

    Find assessor info on the county website

    Neighborhood: 37336

    Nearby schools

    GreatSchools rating
    Schools provided by the listing agent
    • Elementary: Snow Hill Elementary
    • Middle: Hunter Middle
    • High: Central High School

    Source: Greater Chattanooga Realtors. This data may not be complete. We recommend contacting the local school district to confirm school assignments for this home.

    Get a cash offer in 3 minutes
    Find out how much your home could sell for in as little as 3 minutes with a no-obligation cash offer.
    Estimated market value
    $440,300
    Get a cash offer in 3 minutes
    Find out how much your home could sell for in as little as 3 minutes with a no-obligation cash offer.
    Estimated market value
    $440,300