One or more photo(s) has been virtually staged. Move-in ready and beautifully refreshed, this inviting Riverview home in the sought-after Rivercrest community features vaulted ceilings, fresh interior and exterior paint, brand new laminate flooring throughout the main living areas and bedrooms, and all new kitchen appliances. Step inside to an open floor plan filled with natural light and designed for both everyday living and entertaining. The kitchen features light gray painted cabinetry, durable Formica countertops, tile flooring, ample cabinet space, and a breakfast bar overlooking the living and dining areas. The spacious primary suite offers a comfortable retreat with a walk-in closet and private en-suite bath featuring dual sinks, a soaking tub, and separate shower. The thoughtful split bedroom layout includes two additional bedrooms connected by a convenient Jack and Jill bathroom, providing a practical setup for family or guests. Sliding glass doors lead to the covered lanai and backyard where the upgraded irrigation system and refreshed landscaping help reduce yard maintenance so you can spend more time enjoying your home. Rivercrest residents enjoy an incredible range of amenities including resort-style pools, splash pad, clubhouse, playgrounds, scenic lakes with fountains, walking paths, and neighborhood sidewalks designed for enjoying the Florida lifestyle. Even better, the community HOA is currently just $213 per year, offering access to these amenities for only a fraction of what many families would spend for similar recreational memberships. Conveniently located near shopping, dining, schools, and major commuter routes, this home offers the perfect combination of comfort, convenience, and community lifestyle.
Sold for $400,000
$400,000
11709 HOLLY CREEK DRIVE, RIVERVIEW, FL 33569
4beds
2,220sqft
Single Family Residence
Built in 2004
7,700 Square Feet Lot
$394,300 Zestimate®
$180/sqft
$2,632 Estimated rent
Home value
$394,300
$367,000 - $426,000
$2,632/mo
Zestimate® history
Owner options
List your home for rent
$2,632/mo
Rent Zestimate®
Find your next renter with Zillow Rental Manager. Plus, with online applications, you can quickly screen prospective tenants – for free.
$2,632/mo
Rent Zestimate®
Refinance and save
$2,787/mo
Est. payment
Refinancing to a lower rate could help reduce your monthly payments and save thousands over the life of the loan.
$2,787/mo
Est. payment
Explore your selling options
Work with a Zillow partner agent
Leverage their expertise and Zillow's premium Showcase listings to get your home seen by more buyers.
Get startedList with your own agent
Get your home in front of millions of buyers by listing it on Zillow.
Learn how to do itSell it yourself
Take full control of how buyers see your home on Zillow by listing For Sale by Owner (FSBO).
List your homeWhat's special
Spacious primary suiteJack and jill bathroomVaulted ceilingsSoaking tubTile flooringThoughtful split bedroom layoutDurable formica countertops
Zillow last checked:
Listing updated:
Listed by:
Jenn Ott 727-858-8153,
DALTON WADE INC 888-668-8283
Bought with:
Andrea Cross, 3513482
REDFIN CORPORATION
Source: Stellar MLS,MLS#: W7883566 Originating MLS: Suncoast Tampa
Originating MLS: Suncoast Tampa
Facts & features
Interior
Bedrooms & bathrooms
- Bedrooms: 4
- Bathrooms: 3
- Full bathrooms: 3
Primary bedroom
- Features: Ceiling Fan(s), Walk-In Closet(s)
- Level: First
Bedroom 2
- Features: Ceiling Fan(s), Built-in Closet
- Level: First
Bedroom 3
- Features: Ceiling Fan(s), Built-in Closet
- Level: First
Bedroom 4
- Features: Ceiling Fan(s), Built-in Closet
- Level: First
Primary bathroom
- Features: Tub with Separate Shower Stall
- Level: First
Bathroom 2
- Features: Jack & Jill Bathroom
- Level: First
Bathroom 3
- Features: Tub With Shower
- Level: First
Kitchen
- Features: Dual Sinks
- Level: First
Laundry
- Features: En Suite Bathroom
- Level: First
Living room
- Features: Built-In Shelving
- Level: First
Heating
- Electric
Cooling
- Central Air
Appliances
- Included: Dishwasher, Disposal, Electric Water Heater, Microwave, Range, Refrigerator
- Laundry: Inside
Features
- Ceiling Fan(s), Eating Space In Kitchen, High Ceilings, Kitchen/Family Room Combo, Living Room/Dining Room Combo, Solid Surface Counters, Solid Wood Cabinets, Split Bedroom, Thermostat, Vaulted Ceiling(s), Walk-In Closet(s)
- Flooring: Laminate, Tile
- Doors: Sliding Doors
- Windows: Window Treatments
- Has fireplace: No
Interior area
- Total structure area: 2,220
- Total interior livable area: 2,220 sqft
Property
Parking
- Total spaces: 2
- Parking features: Garage - Attached
- Attached garage spaces: 2
Features
- Levels: One
- Stories: 1
- Exterior features: Sidewalk
Lot
- Size: 7,700 Square Feet
- Dimensions: 70 x 110
- Features: Cleared, Landscaped, Sidewalk
Details
- Parcel number: U3230205UH00001200003.0
- Zoning: PD
- Special conditions: None
Construction
Type & style
- Home type: SingleFamily
- Property subtype: Single Family Residence
Materials
- Concrete
- Foundation: Slab
- Roof: Shingle
Condition
- New construction: No
- Year built: 2004
Utilities & green energy
- Sewer: Public Sewer
- Water: None
- Utilities for property: BB/HS Internet Available, Electricity Connected, Public, Sewer Connected, Water Connected
Community & HOA
Community
- Features: Clubhouse, Pool
- Pet fee: $0 monthly
- Subdivision: RIVERCREST PH 1A
HOA
- Has HOA: Yes
- Amenities included: Clubhouse, Maintenance, Park, Pool, Recreation Facilities, Tennis Court(s)
- Services included: Community Pool, Reserve Fund, Insurance, Maintenance Grounds, Pool Maintenance, Recreational Facilities
- HOA fee: $18 monthly
- HOA name: Rivercrest Community Association
Location
- Region: Riverview
Financial & listing details
- Price per square foot: $180/sqft
- Tax assessed value: $336,970
- Annual tax amount: $8,257
- Date on market: 3/4/2026
- Cumulative days on market: 5 days
- Listing terms: Cash,Conventional,FHA,VA Loan
- Ownership: Fee Simple
- Total actual rent: 0
- Electric utility on property: Yes
- Road surface type: Paved
Price history
| Date | Event | Price |
|---|---|---|
| 4/9/2026 | Sold | $400,000+0%$180/sqft |
Source:  Stellar MLS #W7883566 Report a problem Stellar MLS #W7883566 Report a problem | ||
| 3/10/2026 | Pending sale | $399,900$180/sqft |
Source: Stellar MLS #W7883566 Report a problem | ||
| 3/5/2026 | Listed for sale | $399,900+71.7%$180/sqft |
Source: Stellar MLS #W7883566 Report a problem | ||
| 3/4/2026 | Listing removed | $2,700$1/sqft |
Source: Zillow Rentals Report a problem | ||
| 2/24/2026 | Price change | $2,700-3.5%$1/sqft |
Source: Zillow Rentals Report a problem | ||
| 2/19/2026 | Price change | $2,799-1.8%$1/sqft |
Source: Zillow Rentals Report a problem | ||
| 1/2/2026 | Listed for rent | $2,850$1/sqft |
Source: Zillow Rentals Report a problem | ||
| 4/2/2019 | Listing removed | $232,900$105/sqft |
Source: Assist2Sell The Eshack Team #T3147511 Report a problem | ||
| 3/6/2019 | Price change | $232,900-0.3%$105/sqft |
Source: Assist2Sell The Eshack Team #T3147511 Report a problem | ||
| 2/20/2019 | Price change | $233,500-0.4%$105/sqft |
Source: Assist2Sell The Eshack Team #T3147511 Report a problem | ||
| 1/30/2019 | Price change | $234,500-0.2%$106/sqft |
Source: Assist2Sell The Eshack Team #T3147511 Report a problem | ||
| 12/19/2018 | Price change | $234,9000%$106/sqft |
Source: WEST COAST PREMIER REALTY, LLC #T3147511 Report a problem | ||
| 8/9/2018 | Price change | $235,000-2.1%$106/sqft |
Source: FIRESIDE REAL ESTATE #T3115499 Report a problem | ||
| 8/2/2018 | Price change | $240,000-2%$108/sqft |
Source: FIRESIDE REAL ESTATE #T3115499 Report a problem | ||
| 7/20/2018 | Price change | $245,000-2%$110/sqft |
Source: FIRESIDE REAL ESTATE #T3115499 Report a problem | ||
| 6/28/2018 | Listed for sale | $250,000-3.8%$113/sqft |
Source: FIRESIDE REAL ESTATE #T3115499 Report a problem | ||
| 4/2/2018 | Listing removed | $259,900$117/sqft |
Source: REAL PROPERTY MARKETING, INC. #T2916107 Report a problem | ||
| 3/10/2018 | Price change | $259,900-3.7%$117/sqft |
Source: REAL PROPERTY MARKETING, INC. #T2916107 Report a problem | ||
| 1/31/2018 | Price change | $269,900-6.9%$122/sqft |
Source: REAL PROPERTY MARKETING, INC. #T2916107 Report a problem | ||
| 11/30/2017 | Listed for sale | $289,900-3.4%$131/sqft |
Source: REAL PROPERTY MARKETING, INC. #T2916107 Report a problem | ||
| 2/1/2006 | Sold | $300,000+44.8%$135/sqft |
Source: Public Record Report a problem | ||
| 12/20/2004 | Sold | $207,200$93/sqft |
Source: Public Record Report a problem | ||
Public tax history
| Year | Property taxes | Tax assessment |
|---|---|---|
| 2025 | $8,866 +7.4% | $336,970 +3.6% |
| 2024 | $8,257 +0.9% | $325,174 +10% |
| 2023 | $8,186 +6.7% | $295,613 +10% |
| 2022 | $7,668 +2.5% | $268,739 +10% |
| 2021 | $7,480 +21% | $244,308 +13.3% |
| 2020 | $6,179 +1.8% | $215,622 +2.3% |
| 2019 | $6,070 | $210,774 +1.9% |
| 2018 | $6,070 -10.5% | $206,767 +20.2% |
| 2017 | $6,779 +32.1% | $171,974 +5.3% |
| 2016 | $5,130 +6.6% | $163,307 +0.7% |
| 2015 | $4,813 -4.7% | $162,172 +30.1% |
| 2014 | $5,052 | $124,662 +10% |
| 2013 | $5,052 +35.3% | $113,329 +10.1% |
| 2012 | $3,734 -5.1% | $102,918 -8.7% |
| 2011 | $3,935 -5.9% | $112,703 -10.5% |
| 2010 | $4,183 -11.9% | $125,874 -18.2% |
| 2009 | $4,750 -8.4% | $153,814 -14.5% |
| 2008 | $5,188 -16.6% | $179,993 -17.6% |
| 2007 | $6,220 -15.9% | $218,520 -5% |
| 2006 | $7,398 +14.5% | $229,990 +23.8% |
| 2005 | $6,461 | $185,813 +453% |
| 2004 | -- | $33,600 |
| 2003 | -- | $33,600 |
| 2002 | -- | $33,600 |
Find assessor info on the county website
Neighborhood: Rivercrest
Nearby homes
- $365,6003 bd2 ba2k sqft11707 Holly Creek Dr, Riverview, FL 33569Off Market
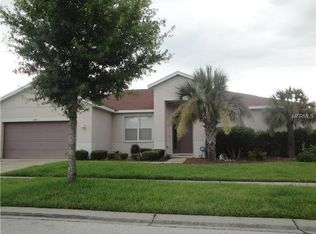
- $418,9003 bd2 ba1.9k sqft11711 Holly Creek Dr, Riverview, FL 33569Off Market
- $460,7005 bd3 ba3.1k sqft11805 Holly Creek Dr, Riverview, FL 33569Off Market
- $489,8005 bd3 ba2.9k sqft11807 Holly Creek Dr, Riverview, FL 33569Off Market

- $487,6004 bd3 ba2.6k sqft11803 Holly Creek Dr, Riverview, FL 33569Off Market
- $403,5004 bd3 ba2.1k sqft11713 Holly Creek Dr, Riverview, FL 33569Off Market
- $463,6004 bd3 ba2.1k sqft11705 Holly Creek Dr, Riverview, FL 33569Off Market
- $424,5004 bd3 ba2.9k sqft11710 Holly Creek Dr, Riverview, FL 33569Off Market
Nearby schools
GreatSchools rating
- 6/10Sessums Elementary SchoolGrades: PK-5Distance: 0.3 mi
- 2/10Rodgers Middle SchoolGrades: 6-8Distance: 1.9 mi
- 6/10Riverview High SchoolGrades: 9-12Distance: 1.6 mi
Schools provided by the listing agent
- Elementary: Sessums-HB
- Middle: Rodgers-HB
- High: Riverview-HB
Source: Stellar MLS. This data may not be complete. We recommend contacting the local school district to confirm school assignments for this home.
Get a cash offer in 3 minutes
Find out how much your home could sell for in as little as 3 minutes with a no-obligation cash offer.
Estimated market value
$394,300
Get a cash offer in 3 minutes
Find out how much your home could sell for in as little as 3 minutes with a no-obligation cash offer.
Estimated market value
$394,300
- Florida
- Hillsborough County
- Riverview
- 33569
- Rivercrest
- 11709 HOLLY CREEK DRIVE
Nearby cities
Nearby neighborhoods
Nearby zip codes
Other Riverview Topics
