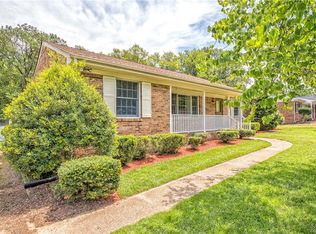
FIRST TIME ON THE MARKET! This well maintained all-brick ranch is ready for its next chapter. Offering true one-level living, this spacious home features 4 bedrooms and 3 full baths along with stunning hardwood floors throughout—a testament to its quality and care.
Head into the inviting living room filled with natural light from multiple windows, which flows seamlessly into the formal dining room. The open-concept kitchen provides ample space for an eat-in area and offers endless potential for your personal vision. The cozy den is the perfect place to unwind with its wood-burning fireplace and a full wall of built-in bookcases and cabinetry. On the opposite side of the home, you’ll find four generous bedrooms—one currently used as an office, two with ensuite baths, and an additional hall bath w/ double vanity. A thoughtfully designed rear addition creates even more space to gather while enjoying views of the beautifully landscaped backyard. Situated within a designated bird sanctuary, the yard offers something in bloom nearly year-round. A detached one-car garage adds convenience and versatility. And for those seeking proximity to Thomas Dale High School, the location couldn’t be better—just a few minutes away by foot! Don’t miss the chance to make this exceptional home yours!
Sold for $355,000
$355,000
11709 Malibu St, Chester, VA 23831
4beds
2,604sqft
Single Family Residence
Built in 1973
0.4 Acres Lot
$361,300 Zestimate®
$136/sqft
$3,043 Estimated rent
Home value
$361,300
$336,000 - $387,000
$3,043/mo
Zestimate® history
Owner options
List your home for rent
$3,043/mo
Rent Zestimate®
Find your next renter with Zillow Rental Manager. Plus, with online applications, you can quickly screen prospective tenants – for free.
$3,043/mo
Rent Zestimate®
Refinance and save
$2,231/mo
Est. payment
Refinancing to a lower rate could help reduce your monthly payments and save thousands over the life of the loan.
$2,231/mo
Est. payment
Explore your selling options
Work with a Zillow partner agent
Leverage their expertise and Zillow's premium Showcase listings to get your home seen by more buyers.
Get startedList with your own agent
Get your home in front of millions of buyers by listing it on Zillow.
Learn how to do itSell it yourself
Take full control of how buyers see your home on Zillow by listing For Sale by Owner (FSBO).
List your homeWhat's special
All-brick ranchWood-burning fireplaceTrue one-level livingDetached one-car garageThoughtfully designed rear additionTwo with ensuite bathsFour generous bedrooms
Zillow last checked:
Listing updated:
Listed by:
Jaime Ebanks 804-335-5651,
Long & Foster REALTORS,
Tracy Whitley 804-380-7808,
Long & Foster REALTORS
Bought with:
Sandra Hayashi, 0225191628
Fathom Realty Virginia
Source: CVRMLS,MLS#: 2531546 Originating MLS: Central Virginia Regional MLS
Originating MLS: Central Virginia Regional MLSFacts & features
Interior
Bedrooms & bathrooms
- Bedrooms: 4
- Bathrooms: 3
- Full bathrooms: 3
Primary bedroom
- Description: ensuite bathroom, ceiling fan, HW floors
- Level: First
- Dimensions: 14.0 x 13.4
Bedroom 2
- Description: can be used as an office, ceiling fan
- Level: First
- Dimensions: 11.7 x 10.10
Bedroom 3
- Description: HW floors, ceiling an
- Level: First
- Dimensions: 14.0 x 13.3
Bedroom 4
- Description: ensuite bathroom, ceiling fan
- Level: First
- Dimensions: 14.0 x 13.3
Other
- Level: First
- Dimensions: 0 x 0
Additional room
- Description: 4 sets of sliding glass doors, ceiling fan
- Level: First
- Dimensions: 34.3 x 13.3
Dining room
- Description: crown molding, hardwood floors
- Level: First
- Dimensions: 11.1 x 13.3
Family room
- Description: wood burning fireplace, built-ins, ceiling fans
- Level: First
- Dimensions: 19.3 x 13.2
Other
- Description: Tub & Shower
- Level: First
Kitchen
- Description: ceiling fan, wood cabinets, island
- Level: First
- Dimensions: 15.0 x 13.2
Laundry
- Level: First
- Dimensions: 11.6 x 9.5
Living room
- Description: Hardwood floors, large windows
- Level: First
- Dimensions: 17.10 x 13.3
Heating
- Electric, Heat Pump
Cooling
- Electric, Heat Pump
Features
- Bookcases, Built-in Features, Bedroom on Main Level, Bay Window, Dining Area, Separate/Formal Dining Room, Eat-in Kitchen, Fireplace, Kitchen Island, Bath in Primary Bedroom, Main Level Primary
- Flooring: Partially Carpeted, Wood
- Doors: Sliding Doors
- Basement: Crawl Space
- Attic: Pull Down Stairs
- Has fireplace: Yes
- Fireplace features: Masonry, Wood Burning
Interior area
- Total interior livable area: 2,604 sqft
- Finished area above ground: 2,604
- Finished area below ground: 0
Property
Parking
- Total spaces: 1
- Parking features: Driveway, Detached, Garage, Paved
- Garage spaces: 1
- Has uncovered spaces: Yes
Features
- Levels: One
- Stories: 1
- Patio & porch: Rear Porch, Patio, Deck, Porch
- Exterior features: Deck, Porch, Storage, Shed, Paved Driveway
- Pool features: None
- Fencing: None
Lot
- Size: 0.4 Acres
Details
- Parcel number: 792657668700000
- Zoning description: R7
Construction
Type & style
- Home type: SingleFamily
- Architectural style: Ranch
- Property subtype: Single Family Residence
Materials
- Brick, Block
- Roof: Composition,Shingle
Condition
- Resale
- New construction: No
- Year built: 1973
Utilities & green energy
- Sewer: Public Sewer
- Water: Public
Community & HOA
Community
- Subdivision: Thompson Estates
Location
- Region: Chester
Financial & listing details
- Price per square foot: $136/sqft
- Tax assessed value: $448,200
- Annual tax amount: $3,988
- Date on market: 1/5/2026
- Ownership: Individuals
- Ownership type: Sole Proprietor
Price history
| Date | Event | Price |
|---|---|---|
| 1/8/2026 | Sold | $355,000-5.2%$136/sqft |
Source:  CVRMLS #2531546 Report a problem CVRMLS #2531546 Report a problem | ||
| 12/8/2025 | Pending sale | $374,500$144/sqft |
Source: CVRMLS #2531546 Report a problem | ||
| 12/3/2025 | Price change | $374,500-3.9%$144/sqft |
Source: CVRMLS #2531546 Report a problem | ||
| 11/22/2025 | Listed for sale | $389,500$150/sqft |
Source: CVRMLS #2531546 Report a problem | ||
Public tax history
| Year | Property taxes | Tax assessment |
|---|---|---|
| 2025 | $3,989 +12.1% | $448,200 +13.3% |
| 2024 | $3,560 +10.4% | $395,500 +11.7% |
| 2023 | $3,223 +6.8% | $354,200 +8% |
| 2022 | $3,018 +8% | $328,000 +11.5% |
| 2021 | $2,794 +4.8% | $294,100 +4.8% |
| 2020 | $2,665 +1.1% | $280,500 +1.1% |
| 2019 | $2,636 +6.3% | $277,500 +8.5% |
| 2018 | $2,480 +7.2% | $255,800 |
| 2017 | $2,313 | $255,800 +7.3% |
| 2016 | $2,313 +0.3% | $238,300 +0.3% |
| 2015 | $2,305 +37% | $237,500 +2.8% |
| 2014 | $1,682 | $231,000 -2.2% |
| 2013 | -- | $236,200 -0.7% |
| 2012 | -- | $237,900 -4.1% |
| 2011 | -- | $248,200 -3.3% |
| 2010 | -- | $256,800 -1.3% |
| 2009 | -- | $260,100 -10.9% |
| 2008 | -- | $292,000 +12% |
| 2007 | -- | $260,600 +34.7% |
| 2005 | -- | $193,500 +10.3% |
| 2004 | -- | $175,400 +5.1% |
| 2003 | -- | $166,900 +7.6% |
| 2002 | -- | $155,100 +3.5% |
| 2001 | -- | $149,800 |
Find assessor info on the county website
Neighborhood: 23831
Nearby homes
- $500-- bd-- ba-- sqft11608 Boyd Rd, Chester, VA 23831Off Market
- $369,6003 bd2 ba1.9k sqft11717 Malibu St, Chester, VA 23831Off Market
- $388,8003 bd2 ba2.1k sqft11701 Malibu St, Chester, VA 23831Off Market
- $454,5003 bd2 ba2.8k sqft11612 Boyd Rd, Chester, VA 23831Off Market
- $354,6003 bd-- ba1.8k sqft11725 Malibu St, Chester, VA 23831Off Market
- $337,8003 bd2 ba1.7k sqft11708 Malibu St, Chester, VA 23831Off Market
- $390,1004 bd3 ba2.9k sqft11700 Malibu St, Chester, VA 23831Off Market
- $351,8003 bd2 ba1.9k sqft11716 Malibu St, Chester, VA 23831Off Market
Nearby schools
GreatSchools rating
- 6/10C E Curtis Elementary SchoolGrades: PK-5Distance: 0.2 mi
- 5/10Elizabeth Davis Middle SchoolGrades: 6-8Distance: 5.4 mi
- 4/10Thomas Dale High SchoolGrades: 9-12Distance: 0.2 mi
Schools provided by the listing agent
- Elementary: Curtis
- Middle: Elizabeth Davis
- High: Thomas Dale
Source: CVRMLS. This data may not be complete. We recommend contacting the local school district to confirm school assignments for this home.
Get a cash offer in 3 minutes
Find out how much your home could sell for in as little as 3 minutes with a no-obligation cash offer.
Estimated market value
$361,300
Get a cash offer in 3 minutes
Find out how much your home could sell for in as little as 3 minutes with a no-obligation cash offer.
Estimated market value
$361,300
- Virginia
- Chesterfield County
- Chester
- 23831
- 11709 Malibu St
