One or more photo(s) has been virtually staged. SELLER CREDIT OF $10,000 TOWARDS BUYERS CLOSING COSTS! This beautifully updated 5-bedroom, 3-bathroom home blends modern comfort with classic charm. No HOA or CDD Fees with a massive fenced in yard. Recent 2025 upgrades include a NEW ROOF, NEW HVAC, NEW WATER HEATER, POOL RESURFACED, NEW POOL CAGE, LED LIGHTING THROUGHOUT, UPDATED KITCHEN WITH NEW STAINLESS STEEL APPLIANCES, ALL NEW BATHROOMS WITH QUARTZ COUNTERTOPS AND MORE... Enjoy Florida living with an expansive 30x15-foot in-ground pool, enclosed with a brand-new screen and paired with a spacious porch—perfect for relaxing or entertaining. The first-floor master suite offers a double-sink bathroom and a large walk-in closet or can be used as a family room with storage space and full bathroom. The open kitchen and dining area provide plenty of room for gatherings, and the convenient laundry room has dual access. The versatile backyard includes floodlights for evening use. Located near I-275 and I-75, with nearby schools, shops, and more—plus no HOA or CDD fees!
Sold for $529,900
$529,900
11709 N ARMENIA AVENUE, TAMPA, FL 33612
5beds
2,908sqft
Single Family Residence
Built in 1933
0.28 Acres Lot
$518,300 Zestimate®
$182/sqft
$3,354 Estimated rent
Home value
$518,300
$477,000 - $565,000
$3,354/mo
Zestimate® history
Owner options
List your home for rent
$3,354/mo
Rent Zestimate®
Find your next renter with Zillow Rental Manager. Plus, with online applications, you can quickly screen prospective tenants – for free.
$3,354/mo
Rent Zestimate®
Refinance and save
$3,669/mo
Est. payment
Refinancing to a lower rate could help reduce your monthly payments and save thousands over the life of the loan.
$3,669/mo
Est. payment
Explore your selling options
Work with a Zillow partner agent
Leverage their expertise and Zillow's premium Showcase listings to get your home seen by more buyers.
Get startedList with your own agent
Get your home in front of millions of buyers by listing it on Zillow.
Learn how to do itSell it yourself
Take full control of how buyers see your home on Zillow by listing For Sale by Owner (FSBO).
List your homeWhat's special
Modern comfortQuartz countertopsFirst-floor master suiteDouble-sink bathroomSpacious porchMassive fenced in yardClassic charm
Zillow last checked:
Listing updated:
Listed by:
Jessica Jimenez 305-849-8770,
BHHS FLORIDA PROPERTIES GROUP 813-908-8788
Bought with:
Odamis Roque, 3424722
FRIENDS REALTY LLC
Source: Stellar MLS,MLS#: TB8382137 Originating MLS: Suncoast Tampa
Originating MLS: Suncoast Tampa
Facts & features
Interior
Bedrooms & bathrooms
- Bedrooms: 5
- Bathrooms: 3
- Full bathrooms: 3
Primary bedroom
- Features: Walk-In Closet(s)
- Level: First
- Area: 300 Square Feet
- Dimensions: 20x15
Bedroom 2
- Features: Built-in Closet
- Level: First
- Area: 150 Square Feet
- Dimensions: 15x10
Bedroom 3
- Features: Built-in Closet
- Level: Second
- Area: 133.4 Square Feet
- Dimensions: 11.6x11.5
Bedroom 5
- Features: Built-in Closet
- Level: Second
Bathroom 4
- Features: Built-in Closet
- Level: Second
- Area: 180 Square Feet
- Dimensions: 15x12
Balcony porch lanai
- Level: First
- Area: 351.5 Square Feet
- Dimensions: 37x9.5
Dinette
- Level: First
- Area: 130 Square Feet
- Dimensions: 13x10
Family room
- Level: First
- Area: 181.5 Square Feet
- Dimensions: 16.5x11
Kitchen
- Features: Linen Closet
- Level: First
- Area: 169 Square Feet
- Dimensions: 13x13
Living room
- Level: First
Utility room
- Level: First
- Area: 90 Square Feet
- Dimensions: 10x9
Heating
- Electric
Cooling
- Central Air
Appliances
- Included: Cooktop, Dishwasher, Electric Water Heater, Microwave, Range, Refrigerator
- Laundry: Laundry Closet, Laundry Room
Features
- Solid Surface Counters, Walk-In Closet(s)
- Flooring: Ceramic Tile, Porcelain Tile
- Windows: Blinds
- Has fireplace: Yes
- Fireplace features: Family Room
Interior area
- Total structure area: 3,348
- Total interior livable area: 2,908 sqft
Property
Parking
- Total spaces: 1
- Parking features: Carport
- Carport spaces: 1
Features
- Levels: Two
- Stories: 2
- Exterior features: Private Mailbox, Storage
- Has private pool: Yes
- Pool features: In Ground
- Fencing: Fenced,Other
- Has view: Yes
- View description: Pool
Lot
- Size: 0.28 Acres
- Dimensions: 80 x 150
- Features: Cleared
Details
- Parcel number: U112818ZZZ00000086160.0
- Zoning: RSC-6
- Special conditions: None
Construction
Type & style
- Home type: SingleFamily
- Property subtype: Single Family Residence
Materials
- Wood Frame
- Foundation: Slab
- Roof: Shingle
Condition
- New construction: No
- Year built: 1933
Utilities & green energy
- Sewer: Public Sewer
- Water: Public
- Utilities for property: BB/HS Internet Available, Electricity Connected, Sewer Connected
Green energy
- Energy efficient items: HVAC
Community & HOA
Community
- Pet fee: $0 monthly
- Subdivision: UNPLATTED
HOA
- Has HOA: No
Location
- Region: Tampa
Financial & listing details
- Price per square foot: $182/sqft
- Tax assessed value: $366,505
- Annual tax amount: $3,313
- Date on market: 5/7/2025
- Cumulative days on market: 84 days
- Listing terms: Cash,Conventional,FHA,VA Loan
- Ownership: Fee Simple
- Total actual rent: 0
- Electric utility on property: Yes
- Road surface type: Paved
Price history
| Date | Event | Price |
|---|---|---|
| 8/5/2025 | Sold | $529,900$182/sqft |
Source:  Stellar MLS #TB8382137 Report a problem Stellar MLS #TB8382137 Report a problem | ||
| 6/26/2025 | Pending sale | $529,900$182/sqft |
Source: Stellar MLS #TB8382137 Report a problem | ||
| 5/7/2025 | Listed for sale | $529,900+2.1%$182/sqft |
Source: Stellar MLS #TB8382137 Report a problem | ||
| 5/4/2025 | Listing removed | $519,000$178/sqft |
Source: Stellar MLS #TB8362939 Report a problem | ||
| 5/1/2025 | Listed for sale | $519,000$178/sqft |
Source: Stellar MLS #TB8362939 Report a problem | ||
| 4/23/2025 | Listing removed | $519,000$178/sqft |
Source: Stellar MLS #TB8362939 Report a problem | ||
| 4/18/2025 | Price change | $519,000-3.7%$178/sqft |
Source: Stellar MLS #TB8362939 Report a problem | ||
| 4/7/2025 | Price change | $539,000-1.8%$185/sqft |
Source: Stellar MLS #TB8362939 Report a problem | ||
| 3/22/2025 | Listed for sale | $549,000+112.5%$189/sqft |
Source: Stellar MLS #TB8362939 Report a problem | ||
| 11/19/2024 | Listing removed | $258,400+4.6%$89/sqft |
Source: Hubzu #00016974246AUCN7 Report a problem | ||
| 10/2/2024 | Sold | $247,000-4.4%$85/sqft |
Source: Stellar MLS #O6213422 Report a problem | ||
| 8/10/2024 | Listed for sale | $258,400-5%$89/sqft |
Source: Hubzu #00016974246AUCN7 Report a problem | ||
| 8/6/2024 | Listing removed | -- |
Source: Hubzu #00016974246AUCN6 Report a problem | ||
| 7/30/2024 | Listed for sale | $271,900$94/sqft |
Source: Hubzu #00016974246AUCN6 Report a problem | ||
| 7/27/2024 | Listing removed | -- |
Source: Hubzu #00016974246AUCN5 Report a problem | ||
| 7/24/2024 | Listed for sale | $271,900+393.5%$94/sqft |
Source: Hubzu #00016974246AUCN5 Report a problem | ||
| 5/29/2024 | Sold | $55,100-63.3%$19/sqft |
Source: Public Record Report a problem | ||
| 10/2/2023 | Listing removed | -- |
Source: Stellar MLS #T3432979 Report a problem | ||
| 3/20/2023 | Pending sale | $150,000$52/sqft |
Source: Stellar MLS #T3432979 Report a problem | ||
| 3/9/2023 | Listed for sale | $150,000+63%$52/sqft |
Source: Stellar MLS #T3432979 Report a problem | ||
| 6/12/2010 | Listing removed | $92,000$32/sqft |
Source: SERRALLES GROUP,INC #T2395739 Report a problem | ||
| 4/24/2010 | Price change | $92,000-3.2%$32/sqft |
Source: SERRALLES GROUP,INC #T2395739 Report a problem | ||
| 3/14/2010 | Listed for sale | $95,000-66.1%$33/sqft |
Source: SERRALLES GROUP,INC #T2395739 Report a problem | ||
| 6/10/2004 | Sold | $279,900+37.9%$96/sqft |
Source: Public Record Report a problem | ||
| 6/11/2002 | Sold | $203,000+237.5%$70/sqft |
Source: Public Record Report a problem | ||
| 12/5/2001 | Sold | $60,150$21/sqft |
Source: Public Record Report a problem | ||
Public tax history
| Year | Property taxes | Tax assessment |
|---|---|---|
| 2025 | $7,287 +119.9% | $366,505 +1.4% |
| 2024 | $3,314 +7.9% | $361,461 +94.6% |
| 2023 | $3,070 +8.5% | $185,753 +6.2% |
| 2022 | $2,829 +7.2% | $174,843 +6.1% |
| 2021 | $2,640 +8.1% | $164,751 +5.1% |
| 2020 | $2,442 +6.2% | $156,803 +4% |
| 2019 | $2,300 | $150,746 +4% |
| 2018 | $2,300 +4.9% | $145,010 -17.5% |
| 2017 | $2,192 +26.9% | $175,800 +50.5% |
| 2016 | $1,728 +1.6% | $116,781 +0.7% |
| 2015 | $1,700 +0.4% | $115,969 +0.8% |
| 2014 | $1,693 | $115,049 +1.5% |
| 2013 | $1,693 +0.7% | $113,349 +1.7% |
| 2012 | $1,682 -12.1% | $111,454 -9.2% |
| 2011 | $1,913 -5.8% | $122,697 -5.2% |
| 2010 | $2,031 -33.6% | $129,422 -28.1% |
| 2009 | $3,058 -19.7% | $179,975 -17% |
| 2008 | $3,806 -8.8% | $216,771 -2.7% |
| 2007 | $4,175 -5.5% | $222,694 +2.5% |
| 2006 | $4,419 0% | $217,262 +3% |
| 2005 | $4,419 | $210,934 +19.1% |
| 2004 | -- | $177,151 +0.3% |
| 2003 | -- | $176,693 +111.4% |
| 2002 | -- | $83,587 +6% |
| 2001 | -- | $78,876 +27.3% |
| 2000 | $1,610 | $61,968 |
Find assessor info on the county website
Neighborhood: 33612
Nearby homes
- $380,1003 bd1 ba2k sqft11711 N Armenia Ave, Tampa, FL 33612Off Market
- $450,4003 bd2 ba1.8k sqft2025 W Jorome Dr, Tampa, FL 33612Off Market
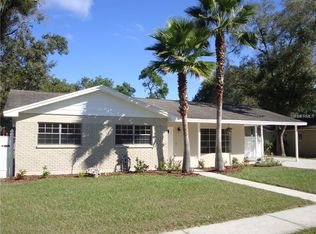
- $416,8003 bd2 ba1.5k sqft2023 W Jorome Dr, Tampa, FL 33612Off Market
- $425,2003 bd2 ba1.7k sqft2021 W Jorome Dr, Tampa, FL 33612Off Market
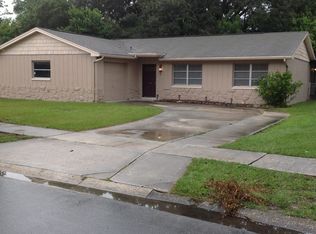
- $469,4004 bd1 ba375 sqft11713 N Armenia Ave, Tampa, FL 33612Off Market
- $412,0005 bd2 ba2.3k sqft2019 W Jorome Dr, Tampa, FL 33612Sold
- $--1 bd1 ba-- sqft2101 W Kyra Dr #1, Tampa, FL 33612Off Market
- $390,0003 bd2 ba1.4k sqft2101 W Kyra Dr, Tampa, FL 33612Sold
Nearby schools
GreatSchools rating
- 6/10Lake Magdalene Elementary SchoolGrades: PK-5Distance: 0.1 mi
- 6/10Hill Middle SchoolGrades: 6-8Distance: 4 mi
- 2/10Chamberlain High SchoolGrades: 9-12Distance: 1.6 mi
Schools provided by the listing agent
- Elementary: Lake Magdalene-HB
- Middle: Adams-HB
- High: Chamberlain-HB
Source: Stellar MLS. This data may not be complete. We recommend contacting the local school district to confirm school assignments for this home.
Get a cash offer in 3 minutes
Find out how much your home could sell for in as little as 3 minutes with a no-obligation cash offer.
Estimated market value
$518,300
Get a cash offer in 3 minutes
Find out how much your home could sell for in as little as 3 minutes with a no-obligation cash offer.
Estimated market value
$518,300
- Florida
- Hillsborough County
- Tampa
- 33612
- 11709 N ARMENIA AVENUE
Nearby cities
Nearby neighborhoods
Nearby zip codes
Other Tampa Topics
