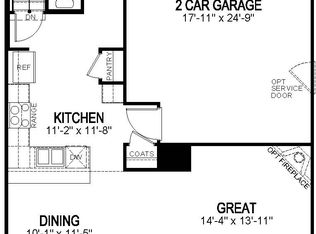
a fantastic opportunity to own this spacious and beautifully maintained 4-bedroom, 2.5-bathroom home. A similar home in the neighborhood just sold on 7/29/25 for $576,000, making this an incredible value you won’t want to miss. With plenty of living space, modern features, and a prime location, this home is priced to sell quickly. Don’t wait — schedule your showing today before it’s gone! Built in 2019 and thoughtfully designed for today's lifestyle, this home greets you with impressive curb appeal and an inviting interior that immediately feels like home. The open-concept layout features a spacious kitchen with sleek granite countertops, a 4” backsplash, and all stainless-steel appliances—including a washer and dryer—making move-in a breeze. The kitchen flows effortlessly into the dining and living areas, creating the perfect space for both everyday living and festive gatherings. Just off the kitchen, step into your fully fenced backyard—an ideal setting for playtime, or quiet evenings under the stars. A convenient powder room is located on the main floor, while upstairs you’ll find four generously sized bedrooms and two full bathrooms, including a light-filled primary suite designed for relaxation. The laundry room is also located upstairs for added ease. This home also includes a nearly 800-square-foot unfinished basement with tall ceilings, offering endless potential for customization. Additional highlights include an attached 2-car garage and a smart home package that brings security and efficiency to your fingertips. Enjoy the serenity outside your front door—maintained by the HOA—giving you more time to explore and enjoy the Colorado lifestyle. Ideally located just minutes from parks, trails, shopping centers, golf courses, hospitals, and top-rated schools, with quick access to E-470, I-25, and I-225. Downtown Denver is only 30 minutes away. Prime location and exceptional features. Must See!
Sold for $536,000
$536,000
11709 Parksouth Ln, Parker, CO 80138
4beds
2,694sqft
Single Family Residence
Built in 2019
4,094 Square Feet Lot
$537,000 Zestimate®
$199/sqft
$3,493 Estimated rent
Home value
$537,000
$510,000 - $564,000
$3,493/mo
Zestimate® history
Owner options
List your home for rent
$3,493/mo
Rent Zestimate®
Find your next renter with Zillow Rental Manager. Plus, with online applications, you can quickly screen prospective tenants – for free.
$3,493/mo
Rent Zestimate®
Refinance and save
$3,336/mo
Est. payment
Refinancing to a lower rate could help reduce your monthly payments and save thousands over the life of the loan.
$3,336/mo
Est. payment
Explore your selling options
Work with a Zillow partner agent
Leverage their expertise and Zillow's premium Showcase listings to get your home seen by more buyers.
Get startedList with your own agent
Get your home in front of millions of buyers by listing it on Zillow.
Learn how to do itSell it yourself
Take full control of how buyers see your home on Zillow by listing For Sale by Owner (FSBO).
List your homeWhat's special
Fully fenced backyardLight-filled primary suiteStainless-steel appliancesGenerously sized bedroomsSleek granite countertopsImpressive curb appealOpen-concept layout
Zillow last checked:
Listing updated:
Listed by:
Zee Gillette 720-201-6630,
Gillette Realty Group, LLC
Bought with:
Non Member
Non Member
Source: elevateMLS,MLS#: 3490328
Facts & features
Interior
Bedrooms & bathrooms
- Bedrooms: 4
- Bathrooms: 3
- Full bathrooms: 1
- 3/4 bathrooms: 1
- 1/2 bathrooms: 1
Primary bedroom
- Level: Upper
Heating
- Forced Air
Cooling
- Ceiling Fan(s), Central Air
Appliances
- Included: Dishwasher, Disposal, Dryer, Microwave, Range, Refrigerator, Washer
- Laundry: Main Level
Features
- Smart Home Door Locks
- Flooring: Carpet, Tile, Luxury Vinyl
- Windows: Window Coverings
- Basement: Unfinished
- Has fireplace: No
- Fireplace features: None
Interior area
- Total structure area: 2,694
- Total interior livable area: 2,694 sqft
- Finished area above ground: 1,932
- Finished area below ground: 762
Property
Parking
- Total spaces: 2
- Parking features: Attached, Garage Door Opener
- Attached garage spaces: 2
Features
- Levels: Two
- Stories: 2
- Patio & porch: Concrete
- Exterior features: Auto Sprinkler System
Lot
- Size: 4,094 Square Feet
- Features: Level
Details
- Parcel number: 223315123019
Construction
Type & style
- Home type: SingleFamily
- Property subtype: Single Family Residence
Materials
- Wood Siding, Framed on Lot
- Foundation: Slab
- Roof: Composite Shingle
Condition
- Existing Home
- New construction: No
- Year built: 2019
Details
- Builder model: Washington
- Builder name: D.R. Horton
Utilities & green energy
- Water: Municipal
- Utilities for property: Cable Available, Electricity Available, Electricity Connected, Natural Gas Available, Natural Gas Connected
Green energy
- Indoor air quality: Radon System
Community & HOA
Community
- Features: Parks or Open Space, Playground
- Security: Smart Home Security System
HOA
- Has HOA: Yes
- Services included: Maintenance Grounds, Snow Removal
- HOA fee: $151 monthly
Location
- Region: Parker
Financial & listing details
- Price per square foot: $199/sqft
- Tax assessed value: $599,071
- Annual tax amount: $4,706
- Date on market: 6/20/2025
- Listing terms: Cash,Conventional,FHA,VA Loan
- Electric utility on property: Yes
Price history
| Date | Event | Price |
|---|---|---|
| 10/16/2025 | Sold | $536,000-0.6%$199/sqft |
Source:  elevateMLS #3490328 Report a problem elevateMLS #3490328 Report a problem | ||
| 9/15/2025 | Pending sale | $539,000$200/sqft |
Source: elevateMLS #3490328 Report a problem | ||
| 8/21/2025 | Price change | $539,000-3.6%$200/sqft |
Source:  REcolorado as distributed by MLS GRID #9903049 Report a problem REcolorado as distributed by MLS GRID #9903049 Report a problem | ||
| 8/16/2025 | Price change | $559,000-1.6%$207/sqft |
Source: elevateMLS #3490328 Report a problem | ||
| 7/31/2025 | Price change | $568,000-1.2%$211/sqft |
Source: REcolorado as distributed by MLS GRID #9903049 Report a problem | ||
| 7/9/2025 | Price change | $575,000-1.7%$213/sqft |
Source: elevateMLS #3490328 Report a problem | ||
| 6/20/2025 | Listed for sale | $585,000+37.4%$217/sqft |
Source: REcolorado as distributed by MLS GRID #9903049 Report a problem | ||
| 3/29/2019 | Sold | $425,665$158/sqft |
Source: Public Record Report a problem | ||
Public tax history
| Year | Property taxes | Tax assessment |
|---|---|---|
| 2025 | $4,707 -2.5% | $37,440 -13.1% |
| 2024 | $4,827 +22.4% | $43,100 -1% |
| 2023 | $3,943 -8.5% | $43,520 +42.3% |
| 2022 | $4,308 | $30,590 -2.8% |
| 2021 | -- | $31,470 +5% |
| 2020 | $4,652 +396.3% | $29,960 +149.5% |
| 2019 | $937 | $12,010 +99.8% |
| 2018 | $937 | $6,010 |
Find assessor info on the county website
Neighborhood: 80138
Nearby homes
- $529,9003 bd3 ba1.6k sqft11715 Parksouth Ln, Parker, CO 80138Off Market

- $596,0004 bd3 ba2.6k sqft11705 Parksouth Ln, Parker, CO 80138Off Market

- $577,6004 bd3 ba1.8k sqft11719 Parksouth Ln, Parker, CO 80138Off Market
- $544,0003 bd3 ba1.5k sqft11701 Parksouth Ln, Parker, CO 80138Off Market
- $573,8004 bd3 ba2k sqft11710 Parksouth Ln, Parker, CO 80138Off Market
- $575,1004 bd3 ba1.8k sqft11700 Parksouth Ln, Parker, CO 80138Off Market
- $533,0003 bd3 ba1.5k sqft11697 Parksouth Ln, Parker, CO 80138Off Market
- $562,3004 bd3 ba2.4k sqft11693 Parksouth Ln, Parker, CO 80138Off Market
Nearby schools
GreatSchools rating
- 8/10Pine Lane Elementary SchoolGrades: PK-6Distance: 1.3 mi
- 4/10Sierra Middle SchoolGrades: 7-8Distance: 0.9 mi
- 8/10Chaparral High SchoolGrades: 9-12Distance: 2.5 mi
Schools provided by the listing agent
- Elementary: Pine Lane
- Middle: Sierra
- High: Chaparral
- District: Douglas RE1
Source: elevateMLS. This data may not be complete. We recommend contacting the local school district to confirm school assignments for this home.
Get a cash offer in 3 minutes
Find out how much your home could sell for in as little as 3 minutes with a no-obligation cash offer.
Estimated market value
$537,000
Get a cash offer in 3 minutes
Find out how much your home could sell for in as little as 3 minutes with a no-obligation cash offer.
Estimated market value
$537,000
- Colorado
- Douglas County
- Parker
- 80138
- 11709 Parksouth Ln
Nearby cities
Nearby neighborhoods
Nearby zip codes
Other Parker Topics
