Skip main navigation
Sold for $1,665,000
Street View
  • $1,665,000

    11709 Pine Tree Dr, Fairfax, VA 22033

    5beds
    5,001sqft
    Single Family Residence
    Built in 2002
    2.15 Acres Lot
    $1,696,200 Zestimate®
    $333/sqft
    $6,564 Estimated rent

    Home value

    $1,696,200

    $1.59M - $1.81M

    $6,564/mo

    Zestimate® history
    Loading
    Loading...

    Owner options

    List your home for rent

    $6,564/mo

    Rent Zestimate®

    Find your next renter with Zillow Rental Manager. Plus, with online applications, you can quickly screen prospective tenants – for free.

    Learn more

    $6,564/mo

    Rent Zestimate®

    Refinance and save

    $10,121/mo

    Est. payment

    Refinancing to a lower rate could help reduce your monthly payments and save thousands over the life of the loan.

    See today's rates

    $10,121/mo

    Est. payment

    Explore your selling options

    Work with a Zillow partner agent

    Leverage their expertise and Zillow's premium Showcase listings to get your home seen by more buyers.

    Get started

    List with your own agent

    Get your home in front of millions of buyers by listing it on Zillow.

    Learn how to do it

    Sell it yourself

    Take full control of how buyers see your home on Zillow by listing For Sale by Owner (FSBO).

    List your home

    What's special

    Private deckHeavily upgrade trimScreen porch and deckDecorator paint schemeCustom gourmet kitchenMulti-vaulted first floor
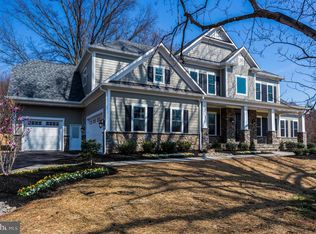
    This custom built Oakmont executive home provides the following amenities. 4200 sqft of finished space located on 2 above ground levels, with a framed ready to be finished walkout terrace level boasting an addition 2900 sqft. This 3 sided brick home is opulently appointed with primary and guest rooms on the main level and 2 large bedrooms with an added bonus 5th bedroom/game room up and a fully featured library/study loft overlooking the family room. It has a magnificent multi-vaulted first floor with 15 ft living room, 19 ft family room, 13 ft breakfast room, 12 foot trayed primary on main and a 10 ft trayed dining room with heavily upgrade trim throughout as well as 4 sky lights. Additionally the 2900 sqft full walk out terrace level has been pre framed for a breakfast area, party room/common room, exercise room, kitchen, sleeping area, closets and bath and storage and rough-ins for an additional bath and wet bar and provisioned for a gas fireplace in the party room. Additionally, the terrace level HVAC has been pre installed with finished ducting and there are provisions for a media room suitable for a additional home theater on this level. This 3 car garage home has a custom gourmet kitchen loaded with top of the line appliances, upgraded granite, built-in SubZero M refrigeration and features that can only be found in a fully custom built home. Located on a private 2+ acre wooded lot in close in Fairfax Farms. The home is located conveniently close to Vienna Metro, Fair Lakes and Fair Oaks Mall and centrally located to Reston, Herndon, Tyson's, Fairfax and the Falls Church commercial areas and located in top Fairfax Schools districts. The home is fully hardwood finished in place red oak floors and stairs or tile in all areas. The home is complete with top grade custom built-in cabinetry with entertainment centers and bookcases in the Family Room and Primary Sitting room and custom book cases in the Loft and Family room. The primary bath has a fully tiled 2 person shower with 6 HansgroheTM shower heads served by separate thermostatic controls for each user, and a HeatRail heated towel heater. The primary suite is completed with a huge 2 person walk in closet room. A 3 sided brick French Country design home with stucco appointments and copper flashing has a rear elevation finished in Certainteed concrete composite planking, a 50 year siding. The home is completed in a decorator paint scheme in Sherwin Williams TM premium finishes using SuperpaintTM, ProClassicTM trim and EvercleanTM paints. There are 2 fireplaces, a stacked stone with custom mantel surround wood burning fireplace in the family room and a 3 sided gas fireplace finished in imported Spanish tile in the primary bedroom opening on a private sitting room. This sitting room adjoins its own private deck with a 6 person SundanceTM spa with OzonatorTM andlift cover, and a fully fenced back yard. Additionally, each bedroom has its own bath and closets. A powder room finished with all forever brass fixtures is located off the Foyer/Family room. This open plan home is fully featured for support of a disabled person for main level living with ramp access off the garage and a master suite equipped to handle wheel chair support for bathing and sanitary needs. 40A 220V plug in charger for a EV or Plug in Hybrid in the garage. Beautiful screen porch & deck off the kitchen and mail level primary suite. 2+ acres in a serene natural setting in a hidden gem of a neighborhood. This home truly combines comfort, function and elegance. ****OPEN HOUSE 12-3PM SUNDAY 6/1/25*****SELLER RESERVES THE RIGHT TO ACCEPT AN OFFER PRIOR TO THE OPEN HOUSE OR BEFORE ANY OFFER DEADLINE (WHICH IS NOT CURRENTLY SET)

    Zillow last checked:

    Listing updated:

    Listed by:

    Maggie Altomare 703-675-4627,

    Samson Properties

    Bought with:

    Alex Bracke, 0225207963

    Real Broker, LLC

    Source: Bright MLS,MLS#: VAFX2241980MLS Logo

    Facts & features

    Interior

    Bedrooms & bathrooms
    • Bedrooms: 5
    • Bathrooms: 5
    • Full bathrooms: 4
    • 1/2 bathrooms: 1
    • Main level bathrooms: 3
    • Main level bedrooms: 2
    Basement
    • Area: 0
    Heating
    • Heat Pump, Electric
    Cooling
    • Central Air, Ceiling Fan(s), Electric
    Appliances
    • Included: Electric Water Heater
    Features
    • Basement: Rough Bath Plumb,Rear Entrance,Walk-Out Access,Unfinished
    • Number of fireplaces: 1
    Interior area
    • Total structure area: 5,001
    • Total interior livable area: 5,001 sqft
    • Finished area above ground: 5,001
    • Finished area below ground: 0

    Property

    Parking
    • Total spaces: 3
    • Parking features: Garage Faces Side, Garage Door Opener, Attached, Driveway
    • Attached garage spaces: 3
    • Has uncovered spaces: Yes
    Accessibility
    • Accessibility features: Roll-in Shower, Accessible Approach with Ramp
    Features
    • Levels: Three
    • Stories: 3
    • Pool features: None
    Lot
    • Size: 2.15 Acres
    Details
    • Additional structures: Above Grade, Below Grade
    • Parcel number: 0464 02 0084
    • Zoning: 110
    • Special conditions: Standard

    Construction

    Type & style
    • Home type: SingleFamily
    • Architectural style: Colonial
    • Property subtype: Single Family Residence
    Materials
    • Brick, Stucco
    • Foundation: Slab
    Condition
    • New construction: No
    • Year built: 2002

    Utilities & green energy

    • Sewer: Septic = # of BR
    • Water: Well

    Community & HOA

    Community
    • Subdivision: Fairfax Farms
    HOA
    • Has HOA: No
    Location
    • Region: Fairfax

    Financial & listing details

    • Price per square foot: $333/sqft
    • Tax assessed value: $1,349,410
    • Annual tax amount: $15,633
    • Date on market: 6/1/2025
    • Listing agreement: Exclusive Right To Sell
    • Ownership: Fee Simple

    Price history

    DateEventPrice
    7/28/2025Sold$1,665,000-2.1%$333/sqft
    Source: Bright MLS #VAFX2241980 Report a problem
    6/16/2025Contingent$1,699,900$340/sqft
    Source: Bright MLS #VAFX2241980 Report a problem
    6/1/2025Listed for sale$1,699,900+639.1%$340/sqft
    Source: Bright MLS #VAFX2241980 Report a problem
    5/31/2001Sold$230,000$46/sqft
    Source: Public Record Report a problem

    Public tax history

    YearProperty taxesTax assessment
    2025$578 -0.2%$1,349,410 +8.1%
    2024$579 +2.7%$1,247,850 +0.8%
    2023$564 -1.3%$1,237,850 +2.2%
    2022$572 $1,210,740 +7.6%
    2021-- $1,125,310
    2020$13,318 +2.3%$1,125,310 +2.3%
    2019$13,022 +2100.6%$1,100,310 +5.4%
    2018$592 +1.9%$1,043,600 +1987.2%
    2017$581 +0.2%$50,000
    2016$579 +3.8%$50,000
    2015$558 +0.2%$50,000
    2014$557 $50,000
    2013-- $50,000
    2012-- $50,000
    2011-- $50,000 -94.4%
    2010-- $894,080 -0.6%
    2009-- $899,490 -6.6%
    2008-- $963,010 -5.4%
    2007-- $1,017,640 +47.5%
    2003-- $690,000 +160.4%
    2002-- $265,000
    Find assessor info on the county website

    Neighborhood: Fair Oaks

    Nearby schools

    GreatSchools rating
    Schools provided by the listing agent
    • District: Fairfax County Public Schools

    Source: Bright MLS. This data may not be complete. We recommend contacting the local school district to confirm school assignments for this home.

    Get a cash offer in 3 minutes
    Find out how much your home could sell for in as little as 3 minutes with a no-obligation cash offer.
    Estimated market value
    $1,696,200
    Get a cash offer in 3 minutes
    Find out how much your home could sell for in as little as 3 minutes with a no-obligation cash offer.
    Estimated market value
    $1,696,200