Skip main navigation
Sold for $397,080
  • $397,080

    11709 SW 58th St, Mustang, OK 73064

    4beds
    2,206sqft
    Single Family Residence
    Built in 2026
    8,725.07 Square Feet Lot
    $397,100 Zestimate®
    $180/sqft
    $2,383 Estimated rent

    Home value

    $397,100

    $377,000 - $417,000

    $2,383/mo

    Zestimate® history
    Loading
    Loading...

    Owner options

    List your home for rent

    $2,383/mo

    Rent Zestimate®

    Find your next renter with Zillow Rental Manager. Plus, with online applications, you can quickly screen prospective tenants – for free.

    Learn more

    $2,383/mo

    Rent Zestimate®

    Refinance and save

    $2,818/mo

    Est. payment

    Refinancing to a lower rate could help reduce your monthly payments and save thousands over the life of the loan.

    See today's rates

    $2,818/mo

    Est. payment

    Explore your selling options

    Work with a Zillow partner agent

    Leverage their expertise and Zillow's premium Showcase listings to get your home seen by more buyers.

    Get started

    List with your own agent

    Get your home in front of millions of buyers by listing it on Zillow.

    Learn how to do it

    Sell it yourself

    Take full control of how buyers see your home on Zillow by listing For Sale by Owner (FSBO).

    List your home

    What's special

    Sprinkler systemBuilt-in mini-refrigeratorWalk-in showerWhirlpool tubDouble vanitiesBrick exteriorCustom lighting packages
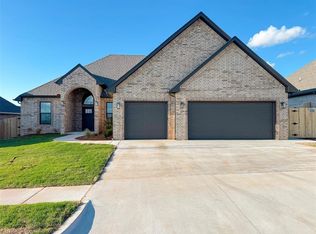
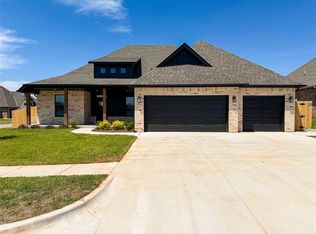
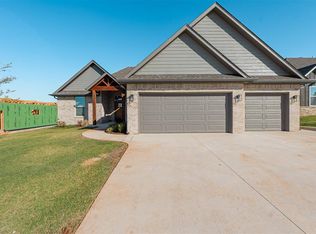
    Amazing New Home, Custom built maple cabinets with 3cm quartz/granite throughout. Cathedral Ceiling in living room with custom beams, brick fireplace surround, Stainless steel whirlpool appliances, Study plus Optional 4th bed/Bonus room upstairs, 1/2 bath, Amazing Theater Rm, with surround sound, 75-inch Smart TV and built-in mini-refrigerator. Bluetooth speakers in Master bath. Master Bedroom with vaulted ceilings, double vanities, Whirlpool tub & walk-in shower. Designer paints with satin finish. Custom lighting packages with ceiling fans in all bedrooms, Brick exterior with oversized patio, Sprinkler system, Security system, STORM SHELTER in garage floor, Blinds, and more. Right across the street is Wild Horse Park where residents can enjoy the natural beauty of a 153 - acre park featuring a fishing pond, walking and bike trails, a community garden, and sports complexes including softball and baseball fields and soccer fields. Mustang Town Center across the street has access to workout rooms, basketball courts, swimming pool, library and senior center, offering an active lifestyle for residents of all ages.

    Zillow last checked:

    Listing updated:

    Listed by:

    Steve Pankratz 405-414-3249,

    Dominion Real Estate

    Bought with:

    Ryan Moore, 160135

    Dominion Real Estate

    Source: MLSOK/OKCMAR as distributed by MLS GRID,MLS#: 1225905MLS Logo

    Facts & features

    Interior

    Bedrooms & bathrooms
    • Bedrooms: 4
    • Bathrooms: 3
    • Full bathrooms: 2
    • 1/2 bathrooms: 1
    Heating
    • Has Heating (Unspecified Type)
    Cooling
    • Has cooling: Yes
    Appliances
    • Included: Built-In Electric Oven, Built-In Gas Range
    • Laundry: Laundry Room
    Features
    • Paint Woodwork
    • Flooring: Carpet, Tile
    • Windows: Window Treatments, Double Pane, Low E, Vinyl Frame
    • Number of fireplaces: 1
    • Fireplace features: Gas Log
    Interior area
    • Total structure area: 2,206
    • Total interior livable area: 2,206 sqft

    Property

    Parking
    • Total spaces: 3
    • Parking features: Concrete
    • Garage spaces: 3
    Features
    • Levels: Two
    • Stories: 2
    • Patio & porch: Patio, Porch
    • Exterior features: Rain Gutters
    • Has spa: Yes
    • Spa features: Bath
    Lot
    • Size: 8,725 sqft
    • Features: Interior Lot
    Details
    • Parcel number: 11709SW58th73064
    • Special conditions: None

    Construction

    Type & style
    • Home type: SingleFamily
    • Architectural style: Craftsman
    • Property subtype: Single Family Residence
    Materials
    • Brick
    • Foundation: Slab
    • Roof: Composition
    Condition
    • Year built: 2026
    Details
    • Builder name: Griffin Homes, LLC
    • Warranty included: Yes

    Community & neighborhood

    Location
    • Region: Mustang

    HOA & financial

    HOA
    • Has HOA: Yes
    • HOA fee: $400 annually
    • Services included: Greenbelt

    Price history

    DateEventPrice
    4/25/2026Sold$397,080+510.9%$180/sqft
    Source: MLSOK/OKCMAR as distributed by MLS GRID #1225905 Report a problem
    7/29/2025Sold$65,000$29/sqft
    Source: Public Record Report a problem

    Public tax history

    YearProperty taxesTax assessment
    2025$91 +1.1%$775
    2024$90 +2.3%$775
    2023$88 -1.1%$775
    2022$89 $775
    2021$89 $775

    Find assessor info on the county website

    Neighborhood: 73064

    Nearby schools

    GreatSchools rating
    Schools provided by the listing agent
    • Elementary: Mustang Centennial ES
    • Middle: Mustang MS
    • High: Mustang HS

    Source: MLSOK/OKCMAR as distributed by MLS GRID. This data may not be complete. We recommend contacting the local school district to confirm school assignments for this home.

    Get a cash offer in 3 minutes
    Find out how much your home could sell for in as little as 3 minutes with a no-obligation cash offer.
    Estimated market value
    $397,100
    Get a cash offer in 3 minutes
    Find out how much your home could sell for in as little as 3 minutes with a no-obligation cash offer.
    Estimated market value
    $397,100