Skip main navigation
Off market
  • $1,099,700

    11709 SW Sophia Ct Lot 4, Beaverton, OR 97225

    4beds
    3,154sqft
    SingleFamily
    Built in 2020
    6,969 Square Feet Lot
    $1,099,700 Zestimate®
    $349/sqft
    $4,786 Estimated rent

    Home value

    $1,099,700

    $1.04M - $1.17M

    $4,786/mo

    Zestimate® history
    Loading
    Loading...

    Owner options

    List your home for rent

    $4,786/mo

    Rent Zestimate®

    Find your next renter with Zillow Rental Manager. Plus, with online applications, you can quickly screen prospective tenants – for free.

    Learn more

    $4,786/mo

    Rent Zestimate®

    Refinance and save

    $5,410/mo

    Est. payment

    Refinancing to a lower rate could help reduce your monthly payments and save thousands over the life of the loan.

    See today's rates

    $5,410/mo

    Est. payment

    Explore your selling options

    Work with a Zillow partner agent

    Leverage their expertise and Zillow's premium Showcase listings to get your home seen by more buyers.

    Get started

    List with your own agent

    Get your home in front of millions of buyers by listing it on Zillow.

    Learn how to do it

    Sell it yourself

    Take full control of how buyers see your home on Zillow by listing For Sale by Owner (FSBO).

    List your home

    What's special

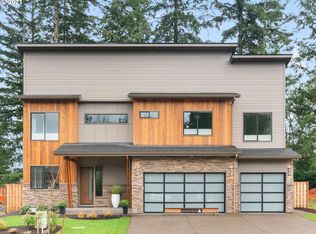
    Open Sunday 2-4 PM **** Brand New Homes! New street so Zillow/Google are updating. Contemporary flair w/state of the art fixtures. High ceilings on both levels. Main flr. bedrm/ba. Hi-end kitchen/quartz. Great Rm flr to ceiling rock firepl. Spacious master suite w/ duel sink vanity areas,mstr shower w/skylight & rain head make you feel you are showering in an outdoor spa! Luxurious soaking tub & 167 sqft mstr closet! 4 bedrm + bonus! Brick outdr firepl.Virtual tour + Fly-Over Fly-In Drone Video.

    This property is not currently displayed as for sale or rent on Zillow. This may be different from what's on other websites or public sources.
    Facts & features

    Interior

    Bedrooms & bathrooms
    • Bedrooms: 4
    • Bathrooms: 3
    • Full bathrooms: 3
    • Main level bathrooms: 1
    Heating
    • Forced air, Gas
    Cooling
    • Central
    Appliances
    • Included: Dishwasher, Microwave, Range / Oven
    • Laundry: Laundry Room, Inside
    Features
    • Ceiling Fan(s), Garage Door Opener, Pantry, Vaulted Ceiling(s), High Ceilings, Kitchen, Bedroom 4, Built-in Features, Soaking Tub, Quartz, Suite, Nook, Walk in Closet, Gourmet Kitchen, Sink, Bonus Room
    • Flooring: Tile, Carpet, Hardwood
    • Doors: Sliding Doors, Barn Door(s)
    • Windows: Double Pane Windows
    • Basement: Crawl Space
    • Fireplace features: Gas, Family Room
    Interior area
    • Structure area source: Builder
    • Total interior livable area: 3,154 sqft

    Property

    Parking
    • Total spaces: 3
    • Parking features: Garage - Attached
    Accessibility
    • Accessibility features: Handicap Access, Accessible Hallway(s), Accessible Bedroom, Natural Lighting
    Features
    • Patio & porch: Patio, Porch, Covered
    • Exterior features: Stone, Cement / Concrete
    • Fencing: Fenced
    Lot
    • Size: 6,969 Square Feet
    • Features: Level, Corner Lot, Cul-de-Sac, Views
    • Residential vegetation: Wooded

    Construction

    Type & style
    • Home type: SingleFamily
    • Architectural style: NW Contemporary
    Materials
    • Roof: Composition
    Condition
    • New Construction
    • New construction: No
    • Year built: 2020

    Utilities & green energy

    • Sewer: Public Sewer
    • Water: Public
    • Utilities for property: Natural Gas Connected, Cable Connected

    Community & HOA

    Location
    • Region: Beaverton

    Financial & listing details

    • Price per square foot: $349/sqft
    • Annual tax amount: $1,954
    • Road surface type: Paved

    Price history

    DateEventPrice
    10/27/2020Listing removed$995,000$315/sqft
    Source: RE/MAX Equity Group-West Hills Office #20331929 Report a problem
    9/20/2020Pending sale$995,000$315/sqft
    Source: RE/MAX Equity Group #20331929 Report a problem
    6/4/2020Price change$995,000-8.7%$315/sqft
    Source: RE/MAX Equity Group #20312233 Report a problem
    5/9/2020Listed for sale$1,090,000$346/sqft
    Source: RE/MAX Equity Group #20312233 Report a problem

    Public tax history

    Tax history is unavailable.

    Neighborhood: 97225

    Nearby schools

    GreatSchools rating
    Schools provided by the listing agent
    • Elementary: William Walker
    • Middle: Cedar Park
    • High: Beaverton

    Source: The MLS. This data may not be complete. We recommend contacting the local school district to confirm school assignments for this home.

    Get a cash offer in 3 minutes
    Find out how much your home could sell for in as little as 3 minutes with a no-obligation cash offer.
    Estimated market value
    $1,099,700
    Get a cash offer in 3 minutes
    Find out how much your home could sell for in as little as 3 minutes with a no-obligation cash offer.
    Estimated market value
    $1,099,700