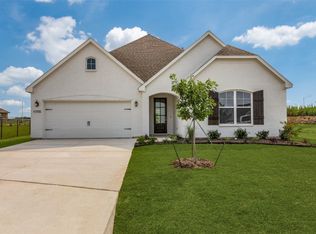
Modern color selectionsBeautiful natural light throughoutAbundant windowsBeautiful quartz countertopsLarge walk-in closetQuiet cul-de-sacTwo car garage
PRICED TO SELL!! Tucked away on a quiet cul-de-sac in a desirable gated community within Godley ISD, this lovely four-bedroom, two full-bath, two car garage home offers comfort, style, and privacy. The open-concept layout features modern color selections, abundant windows, and beautiful natural light throughout, creating a bright and welcoming atmosphere. The spacious kitchen has beautiful quartz countertops and large island with an open floor plan that flows seamlessly into the living and dining area, making it ideal for everyday living and entertaining. The private primary suite is a true retreat, complete with a generously sized ensuite bath featuring dual sinks, dual walk-in shower with dual shower heads, and a large walk-in closet. Step outside to enjoy the covered back porch overlooking a nice-sized lot—perfect for relaxing or hosting gatherings. Additional highlights include peaceful neighborhood setting with community pool, playground, and walking path all within the security of gated living. This home combines modern design with comfortable living in a highly sought-after location.
185 days
|
1,006
|
84
|
Zillow last checked:
Listing updated:
Listed by:
Holly Gonzalez0575296817-988-8664,
TheGreenTeam RE Professionals817-988-8664
Source: NTREIS,MLS#: 21151768
Loading...
Facts & features
Interior
Bedrooms & bathrooms
Bedrooms: 4
Bathrooms: 2
Full bathrooms: 2
Primary bedroom
Features: Dual Sinks, En Suite Bathroom, Walk-In Closet(s)
Level: First
Dimensions: 17 x 16
Bedroom
Features: Walk-In Closet(s)
Level: First
Dimensions: 12 x 10
Bedroom
Features: Walk-In Closet(s)
Level: First
Dimensions: 11 x 10
Bedroom
Features: Walk-In Closet(s)
Level: First
Dimensions: 12 x 10
Primary bathroom
Features: Built-in Features, Dual Sinks, En Suite Bathroom, Multiple Shower Heads
Level: First
Dimensions: 13 x 9
Dining room
Level: First
Dimensions: 15 x 12
Other
Features: Built-in Features
Level: First
Dimensions: 10 x 5
Kitchen
Features: Breakfast Bar, Built-in Features, Kitchen Island, Pantry
Level: First
Dimensions: 16 x 14
Living room
Level: First
Dimensions: 19 x 17
Utility room
Features: Utility Room
Level: First
Dimensions: 9 x 6
Heating
Central, Fireplace(s)
Cooling
Central Air, Ceiling Fan(s), Electric
Appliances
Included: Double Oven, Dishwasher, Gas Cooktop, Disposal, Gas Water Heater, Microwave
Laundry: Washer Hookup, Electric Dryer Hookup, Laundry in Utility Room
Features
Decorative/Designer Lighting Fixtures, High Speed Internet, Kitchen Island, Open Floorplan, Pantry, Walk-In Closet(s), Wired for Sound
Explore the cost of this home by adjusting the details. Changes won't be saved.
Principal & interest
$1,547
Mortgage insurance
$0
Property taxes
$170
Home insurance
$105
HOA fees
$0
Utilities
Not included
All calculations are estimates and provided by Zillow, Inc. for informational purposes only. Actual amounts may vary.
HOA fees may include property taxes on listings classified as Co-Ops. Contact the listing agent and/or owner for fee details.
Mortgage interest rates are dependent on a number of factors, including credit score, down payment, and repayment length. Interest rate data provided by Zillow Group Marketplace, Inc. as of 1/1/1970 from various mortgage lenders with which we have lead or other similar arrangements; the Estimated Payment is an average of those rates.
See how much you could borrow to make a competitive offer.