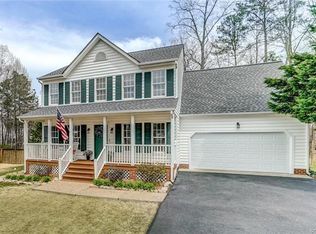
Welcome to 11709 Sandy Bluff Rd, a fully renovated Colonial nestled in one of Richmond’s most desirable West End communities. Offering 4 bedrooms, and 2.5 bathrooms, this home blends timeless charm with modern style across every level.
Step inside to a bright, airy living space featuring recessed lighting, wide-plank LVP flooring, fresh designer paint, and a cozy gas fireplace framed by crisp white trim. Large windows fill the home with natural light, highlighting the thoughtful finishes throughout. The completely transformed kitchen is a showstopper, boasting new white shaker cabinetry, quartz countertops, stainless steel appliances, an island perfect for meal prep, and abundant storage. A spacious dining room with updated lighting offers an inviting setting for gatherings.
Upstairs, the renovated bathrooms impress with sleek tilework, upgraded vanities, and stylish fixtures. All four bedrooms feature clean lines and generous space, including a serene primary suite outfitted for comfort. The third-floor bonus room, freshly finished with new carpet, lighting, and its own newly installed mini-split, makes an exceptional playroom, game room, home office, or private retreat.
Outside, the fenced-in backyard offers room to roam beneath mature hardwoods, ideal for pets, play, or future outdoor living projects. The classic brick exterior, charming front porch, and manicured landscaping create standout curb appeal.
Every inch of this home has been thoughtfully updated, flooring, paint, fixtures, kitchen, bathrooms, and more, providing a truly move-in-ready experience in a sought-after location near top schools, parks, shopping, and Short Pump conveniences.
This is the West End renovation you’ve been waiting for—don’t miss your chance to call it home.
Sold for $580,000
$580,000
11709 Sandy Bluff Dr, Henrico, VA 23233
4beds
2,222sqft
Single Family Residence
Built in 1995
0.33 Acres Lot
$591,900 Zestimate®
$261/sqft
$2,930 Estimated rent
Home value
$591,900
$545,000 - $645,000
$2,930/mo
Zestimate® history
Owner options
List your home for rent
$2,930/mo
Rent Zestimate®
Find your next renter with Zillow Rental Manager. Plus, with online applications, you can quickly screen prospective tenants – for free.
$2,930/mo
Rent Zestimate®
Refinance and save
$3,533/mo
Est. payment
Refinancing to a lower rate could help reduce your monthly payments and save thousands over the life of the loan.
$3,533/mo
Est. payment
Explore your selling options
Work with a Zillow partner agent
Leverage their expertise and Zillow's premium Showcase listings to get your home seen by more buyers.
Get startedList with your own agent
Get your home in front of millions of buyers by listing it on Zillow.
Learn how to do itSell it yourself
Take full control of how buyers see your home on Zillow by listing For Sale by Owner (FSBO).
List your homeWhat's special
Zillow last checked:
Listing updated:
Listed by:
Mike Hogan info@hogangrp.com,
The Hogan Group Real Estate
Bought with:
Connie Byers, 0225211336
Joyner Fine Properties
Source: CVRMLS,MLS#: 2532239 Originating MLS: Central Virginia Regional MLS
Originating MLS: Central Virginia Regional MLSFacts & features
Interior
Bedrooms & bathrooms
- Bedrooms: 4
- Bathrooms: 3
- Full bathrooms: 2
- 1/2 bathrooms: 1
Primary bedroom
- Level: Second
- Dimensions: 15.0 x 12.0
Bedroom 2
- Level: Second
- Dimensions: 12.0 x 11.0
Bedroom 3
- Level: Second
- Dimensions: 12.0 x 10.0
Bedroom 4
- Level: Second
- Dimensions: 13.0 x 10.0
Additional room
- Level: Third
- Dimensions: 32.0 x 13.0
Dining room
- Level: First
- Dimensions: 12.0 x 12.0
Other
- Description: Tub & Shower
- Level: Second
Great room
- Description: Fireplace
- Level: First
- Dimensions: 19.14 x 0.0
Half bath
- Level: First
Kitchen
- Description: Shaker Cabinets with Island
- Level: First
- Dimensions: 21.0 x 14.0
Laundry
- Level: Second
- Dimensions: 0 x 0
Heating
- Electric, Heat Pump
Cooling
- Central Air
Appliances
- Included: Dishwasher, Electric Cooking, Electric Water Heater, Microwave, Refrigerator
Features
- High Ceilings
- Flooring: Vinyl
- Basement: Crawl Space
- Attic: Finished
- Has fireplace: Yes
- Fireplace features: Gas
Interior area
- Total interior livable area: 2,222 sqft
- Finished area above ground: 2,222
- Finished area below ground: 0
Property
Parking
- Total spaces: 1
- Parking features: Attached, Direct Access, Garage, Garage Faces Rear, Garage Faces Side
- Attached garage spaces: 1
Features
- Levels: Three Or More
- Stories: 3
- Pool features: None
- Fencing: Back Yard,Privacy
Lot
- Size: 0.33 Acres
Details
- Parcel number: 7397577843
- Zoning description: R3AC
- Special conditions: Corporate Listing
Construction
Type & style
- Home type: SingleFamily
- Architectural style: Two Story,Transitional
- Property subtype: Single Family Residence
Materials
- Brick, Frame, Vinyl Siding
Condition
- Resale
- New construction: No
- Year built: 1995
Utilities & green energy
- Sewer: Public Sewer
- Water: Public
Community & HOA
Community
- Subdivision: Summerwood
HOA
- Has HOA: Yes
- HOA fee: $50 annually
Location
- Region: Henrico
Financial & listing details
- Price per square foot: $261/sqft
- Tax assessed value: $487,300
- Annual tax amount: $4,044
- Date on market: 12/17/2025
- Ownership: Corporate
- Ownership type: Corporation
Price history
| Date | Event | Price |
|---|---|---|
| 1/12/2026 | Sold | $580,000-1.7%$261/sqft |
Source:  CVRMLS #2532239 Report a problem CVRMLS #2532239 Report a problem | ||
| 12/29/2025 | Pending sale | $589,900$265/sqft |
Source: CVRMLS #2532239 Report a problem | ||
| 11/25/2025 | Listed for sale | $589,900+55.2%$265/sqft |
Source: CVRMLS #2532239 Report a problem | ||
| 10/16/2025 | Sold | $380,000+7500%$171/sqft |
Source: Public Record Report a problem | ||
| 4/11/2010 | Listing removed | $5,000$2/sqft |
Source: TNC Report a problem | ||
| 3/11/2010 | Listed for sale | $5,000-98.3%$2/sqft |
Source: TNC Report a problem | ||
| 1/25/2006 | Sold | $287,950$130/sqft |
Source: Public Record Report a problem | ||
Public tax history
| Year | Property taxes | Tax assessment |
|---|---|---|
| 2025 | $4,045 -2.4% | $487,300 |
| 2024 | $4,142 +18.9% | $487,300 +18.9% |
| 2023 | $3,484 +12.7% | $409,900 +12.7% |
| 2022 | $3,091 +11.1% | $363,700 +13.7% |
| 2021 | $2,783 +4.2% | $319,900 +4.2% |
| 2020 | $2,672 +10.1% | $307,100 |
| 2019 | $2,426 | $307,100 +10.1% |
| 2018 | $2,426 +100% | $278,900 |
| 2017 | $1,213 -46.1% | $278,900 +7.8% |
| 2016 | $2,252 +2.2% | $258,800 +2.2% |
| 2015 | $2,204 | $253,300 |
| 2014 | $2,204 | $253,300 |
| 2013 | -- | $253,300 |
| 2012 | -- | $253,300 |
| 2011 | -- | $253,300 -3.7% |
| 2010 | -- | $263,000 -3.7% |
| 2009 | -- | $273,000 |
Find assessor info on the county website
Neighborhood: Summerwood
Nearby homes
- $536,8004 bd2 ba1.9k sqft11713 Sandy Bluff Dr, Henrico, VA 23233Off Market
- $580,8004 bd3 ba1.9k sqft11705 Sandy Bluff Dr, Henrico, VA 23233Off Market
- $527,0004 bd2 ba1.8k sqft11717 Sandy Bluff Dr, Henrico, VA 23233Off Market
- $568,0004 bd2 ba2.1k sqft11701 Sandy Bluff Dr, Henrico, VA 23233Off Market
- $568,2004 bd2 ba2k sqft3001 Sandy Bluff Pl, Henrico, VA 23233Off Market
- $641,2004 bd2 ba2.4k sqft11705 Coolwind Ln, Henrico, VA 23233Off Market
- $561,9005 bd3 ba2.2k sqft11801 Sandy Bluff Dr, Henrico, VA 23233Off Market
- $740,1005 bd2 ba2.8k sqft11701 Coolwind Ln, Henrico, VA 23233Off Market
Nearby schools
GreatSchools rating
- 9/10Short Pump Elementary SchoolGrades: PK-5Distance: 0.7 mi
- 8/10Pocahontas Middle SchoolGrades: 6-8Distance: 0.5 mi
- 7/10Godwin High SchoolGrades: 9-12Distance: 1.4 mi
Schools provided by the listing agent
- Elementary: Short Pump
- Middle: Pocahontas
- High: Godwin
Source: CVRMLS. This data may not be complete. We recommend contacting the local school district to confirm school assignments for this home.
Get a cash offer in 3 minutes
Find out how much your home could sell for in as little as 3 minutes with a no-obligation cash offer.
Estimated market value
$591,900
Get a cash offer in 3 minutes
Find out how much your home could sell for in as little as 3 minutes with a no-obligation cash offer.
Estimated market value
$591,900
- Virginia
- Henrico County
- Henrico
- 23233
- Summerwood
- 11709 Sandy Bluff Dr
Nearby cities
Nearby neighborhoods
Nearby zip codes
Other Henrico Topics
