One or more photo(s) has been virtually staged. Welcome to effortless Florida living in the highly sought-after Summerfield Village Community of Riverview. This beautifully maintained, one-story, block-constructed home offers a popular 3-way split floor plan with 4 bedrooms, 3 full baths, and a 3-car garage, delivering both privacy and flexibility for today’s lifestyles. Built in 2005 and offering 2,373 square feet of heated living space (3,189 total square feet), this residence sits on a generous 0.2342-acre lot and is truly turn-key. From the moment you enter, you’re greeted by formal living and dining rooms with immediate views of the private pool, setting the tone for relaxed yet refined living. The primary suite is privately positioned and features serene pool views, a spacious ensuite bath with dual vanities, a large soaking tub, walk-in shower, water closet, and an oversized walk-in closet. On the opposite side of the home, the kitchen anchors the living space with granite countertops, stainless steel appliances, a breakfast area, counter seating, pantry, and direct access to the large laundry room with utility sink. The adjacent family room opens through large sliding doors to the outdoor living area, seamlessly blending indoor and outdoor spaces. Three additional bedrooms are thoughtfully arranged, with two sharing a full bath and a third bedroom offering another full bath with direct access to the pool, ideal for guests, a home office, or gym setup. Step outside to your private retreat featuring a concrete, saltwater, heated pool and spa, all with screened enclosure. The paver patio surrounds the pool and outdoor living areas, complemented by lush landscaping, a fully fenced yard, and a convenient storage shed. Additional highlights include low HOA fees, no CDD, and a prime location near shopping, dining, entertainment, grocery stores, and easy access to I-75. Residents also enjoy access to an impressive community center offering a clubhouse, fitness center, indoor basketball court, tennis and pickleball courts, multiple pools, a dog park, playground, and athletic fields. Conveniently located with easy drives to MacDill Air Force Base, Florida’s renowned beaches, and world-famous theme parks, this home delivers comfort, convenience, and lifestyle in one complete package. ***ASSUMABLE LOAN VA***
Sold for $489,000
$489,000
11709 STONEWOOD GATE DRIVE, RIVERVIEW, FL 33579
4beds
2,373sqft
Single Family Residence
Built in 2005
10,202 Square Feet Lot
$487,300 Zestimate®
$206/sqft
$3,158 Estimated rent
Home value
$487,300
$453,000 - $521,000
$3,158/mo
Zestimate® history
Owner options
List your home for rent
$3,158/mo
Rent Zestimate®
Find your next renter with Zillow Rental Manager. Plus, with online applications, you can quickly screen prospective tenants – for free.
$3,158/mo
Rent Zestimate®
Refinance and save
$3,396/mo
Est. payment
Refinancing to a lower rate could help reduce your monthly payments and save thousands over the life of the loan.
$3,396/mo
Est. payment
Explore your selling options
Work with a Zillow partner agent
Leverage their expertise and Zillow's premium Showcase listings to get your home seen by more buyers.
Get startedList with your own agent
Get your home in front of millions of buyers by listing it on Zillow.
Learn how to do itSell it yourself
Take full control of how buyers see your home on Zillow by listing For Sale by Owner (FSBO).
List your homeWhat's special
Fully fenced yardOne-story block-constructed homeScreened enclosureLarge soaking tubConvenient storage shedCounter seatingWalk-in shower
Zillow last checked:
Listing updated:
Listed by:
Vivian Resnick 813-410-2890,
DALTON WADE INC 888-668-8283
Bought with:
Mandy Thompson, 3352913
PALMETTO LEGACY REALTY
Source: Stellar MLS,MLS#: TB8461263 Originating MLS: Suncoast Tampa
Originating MLS: Suncoast Tampa
Facts & features
Interior
Bedrooms & bathrooms
- Bedrooms: 4
- Bathrooms: 3
- Full bathrooms: 3
Primary bedroom
- Features: Walk-In Closet(s)
- Level: First
- Area: 192 Square Feet
- Dimensions: 16x12
Bedroom 2
- Features: Built-in Closet
- Level: First
- Area: 110 Square Feet
- Dimensions: 11x10
Bedroom 3
- Features: Built-in Closet
- Level: First
- Area: 100 Square Feet
- Dimensions: 10x10
Bedroom 4
- Features: Built-in Closet
- Level: First
- Area: 100 Square Feet
- Dimensions: 10x10
Primary bathroom
- Level: First
- Area: 144 Square Feet
- Dimensions: 12x12
Dining room
- Level: First
- Area: 132 Square Feet
- Dimensions: 12x11
Family room
- Level: First
- Area: 225 Square Feet
- Dimensions: 15x15
Kitchen
- Level: First
- Area: 154 Square Feet
- Dimensions: 14x11
Living room
- Level: First
- Area: 225 Square Feet
- Dimensions: 15x15
Heating
- Central
Cooling
- Central Air
Appliances
- Included: Dishwasher, Disposal, Dryer, Microwave, Range, Refrigerator, Washer
- Laundry: Laundry Room
Features
- Ceiling Fan(s), Eating Space In Kitchen, Kitchen/Family Room Combo, Living Room/Dining Room Combo, Solid Surface Counters, Split Bedroom, Stone Counters, Walk-In Closet(s)
- Flooring: Laminate, Tile
- Doors: Sliding Doors
- Has fireplace: No
Interior area
- Total structure area: 3,189
- Total interior livable area: 2,373 sqft
Property
Parking
- Total spaces: 3
- Parking features: Garage Door Opener
- Attached garage spaces: 3
Features
- Levels: One
- Stories: 1
- Patio & porch: Rear Porch, Screened
- Exterior features: Private Mailbox, Sidewalk
- Has private pool: Yes
- Pool features: Gunite, Heated, In Ground, Salt Water, Screen Enclosure
- Has spa: Yes
- Spa features: Heated, In Ground
- Fencing: Vinyl
Lot
- Size: 10,202 Square Feet
- Dimensions: 91.91 x 111
- Residential vegetation: Mature Landscaping, Trees/Landscaped
Details
- Parcel number: U09312074800000200005.0
- Zoning: PD
- Special conditions: None
Construction
Type & style
- Home type: SingleFamily
- Property subtype: Single Family Residence
Materials
- Block, Stucco
- Foundation: Slab
- Roof: Shingle
Condition
- New construction: No
- Year built: 2005
Utilities & green energy
- Sewer: Public Sewer
- Water: Public
- Utilities for property: Cable Available, Electricity Connected, Phone Available, Public, Sewer Connected, Water Connected
Community & HOA
Community
- Features: Deed Restrictions, Playground, Pool, Sidewalks
- Pet fee: $0 monthly
- Subdivision: SUMMERFIELD VILLAGE 1 TR 21
HOA
- Has HOA: Yes
- Amenities included: Playground, Pool
- Services included: Community Pool, Pool Maintenance
- HOA fee: $45 monthly
- HOA name: Summerfield HOA/Erica Homs
- HOA phone: 813-671-2005
Location
- Region: Riverview
Financial & listing details
- Price per square foot: $206/sqft
- Tax assessed value: $438,441
- Annual tax amount: $963
- Date on market: 1/6/2026
- Cumulative days on market: 90 days
- Listing terms: Assumable,Cash,Conventional,FHA,VA Loan
- Ownership: Fee Simple
- Total actual rent: 0
- Electric utility on property: Yes
- Road surface type: Asphalt, Paved
Price history
| Date | Event | Price |
|---|---|---|
| 5/14/2026 | Sold | $489,000-1.6%$206/sqft |
Source:  Stellar MLS #TB8461263 Report a problem Stellar MLS #TB8461263 Report a problem | ||
| 4/7/2026 | Pending sale | $497,000$209/sqft |
Source: Stellar MLS #TB8461263 Report a problem | ||
| 3/30/2026 | Price change | $497,000-0.4%$209/sqft |
Source: Stellar MLS #TB8461263 Report a problem | ||
| 1/6/2026 | Listed for sale | $499,000+66.9%$210/sqft |
Source: Stellar MLS #TB8461263 Report a problem | ||
| 12/29/2025 | Listing removed | $3,400$1/sqft |
Source: Zillow Rentals Report a problem | ||
| 12/15/2025 | Listed for rent | $3,400+1.5%$1/sqft |
Source: Zillow Rentals Report a problem | ||
| 10/2/2025 | Listing removed | $3,350$1/sqft |
Source: Zillow Rentals Report a problem | ||
| 8/15/2025 | Listed for rent | $3,350+54%$1/sqft |
Source: Zillow Rentals Report a problem | ||
| 8/12/2020 | Sold | $299,000-0.3%$126/sqft |
Source: Public Record Report a problem | ||
| 6/21/2019 | Listing removed | $2,175$1/sqft |
Source: HOMEXPRESS REALTY, INC. #T3180362 Report a problem | ||
| 6/17/2019 | Listed for rent | $2,175$1/sqft |
Source: HOMEXPRESS REALTY, INC. #T3180362 Report a problem | ||
| 6/15/2019 | Price change | $299,900-1.6%$126/sqft |
Source: HOMEXPRESS REALTY, INC. #T3176923 Report a problem | ||
| 6/9/2019 | Price change | $304,900-1.6%$128/sqft |
Source: HOMEXPRESS REALTY, INC. #T3176923 Report a problem | ||
| 5/29/2019 | Price change | $309,900-1.6%$131/sqft |
Source: HOMEXPRESS REALTY, INC. #T3176923 Report a problem | ||
| 5/27/2019 | Listed for sale | $314,900+4.6%$133/sqft |
Source: HOMEXPRESS REALTY, INC. #T3176923 Report a problem | ||
| 9/29/2005 | Sold | $301,000$127/sqft |
Source: Public Record Report a problem | ||
Public tax history
| Year | Property taxes | Tax assessment |
|---|---|---|
| 2025 | $1,036 +7.5% | $350,435 +2.9% |
| 2024 | $964 +4.4% | $340,559 +3% |
| 2023 | $923 +11.9% | $330,640 +3% |
| 2022 | $825 -1.4% | $321,010 +3% |
| 2021 | $837 -85.8% | $311,660 +9.6% |
| 2020 | $5,904 +92.9% | $284,377 +67.1% |
| 2019 | $3,061 | $170,153 +1.9% |
| 2018 | $3,061 +3.2% | $166,980 -25% |
| 2017 | $2,967 +1.4% | $222,745 +39.1% |
| 2016 | $2,926 +1.4% | $160,182 +0.7% |
| 2015 | $2,886 -0.1% | $159,069 +0.8% |
| 2014 | $2,888 | $157,807 +1.5% |
| 2013 | $2,888 +0.4% | $155,475 +1.7% |
| 2012 | $2,876 -6.4% | $152,876 -5.8% |
| 2011 | $3,072 -8.6% | $162,273 -8.8% |
| 2010 | $3,362 -13.5% | $177,952 -12.6% |
| 2009 | $3,887 -18.6% | $203,529 -17.6% |
| 2008 | $4,773 -21.4% | $247,010 -17.6% |
| 2007 | $6,075 -15% | $299,909 -4.9% |
| 2006 | $7,149 +463.3% | $315,423 +495.8% |
| 2005 | $1,269 | $52,940 +50% |
| 2004 | -- | $35,293 |
Find assessor info on the county website
Neighborhood: Summerfield
Nearby homes
- $478,1004 bd3 ba2.6k sqft11707 Stonewood Gate Dr, Riverview, FL 33579Off Market

- $438,8005 bd3 ba2.6k sqft11725 Stonewood Gate Dr, Riverview, FL 33579Off Market
- $439,0006 bd3 ba3k sqft11727 Stonewood Gate Dr, Riverview, FL 33579Off Market
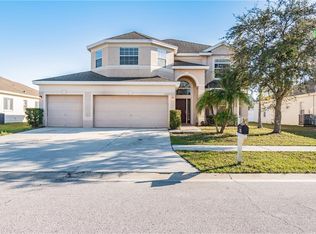
- $427,8006 bd3 ba3k sqft11705 Stonewood Gate Dr, Riverview, FL 33579Off Market
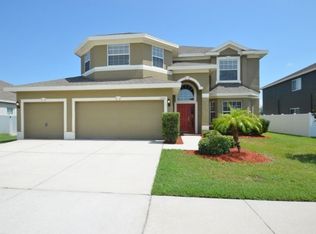
- $400,3004 bd3 ba2.3k sqft11729 Stonewood Gate Dr, Riverview, FL 33579Off Market
- $459,1006 bd3 ba3k sqft11708 Stonewood Gate Dr, Riverview, FL 33579Off Market
- $528,2004 bd3 ba2.6k sqft11714 Stonewood Gate Dr, Riverview, FL 33579Off Market
- $500,4005 bd3 ba3.2k sqft11710 Stonewood Gate Dr, Riverview, FL 33579Off Market
Nearby schools
GreatSchools rating
- 5/10Summerfield Elementary SchoolGrades: PK-5Distance: 1.3 mi
- 3/10Eisenhower Middle SchoolGrades: 6-8Distance: 3.5 mi
- 4/10East Bay High SchoolGrades: 9-12Distance: 3.3 mi
Schools provided by the listing agent
- Elementary: Summerfield Crossing Elementary
- Middle: Eisenhower-HB
- High: East Bay-HB
Source: Stellar MLS. This data may not be complete. We recommend contacting the local school district to confirm school assignments for this home.
Get a cash offer in 3 minutes
Find out how much your home could sell for in as little as 3 minutes with a no-obligation cash offer.
Estimated market value
$487,300
Get a cash offer in 3 minutes
Find out how much your home could sell for in as little as 3 minutes with a no-obligation cash offer.
Estimated market value
$487,300
- Florida
- Hillsborough County
- Riverview
- 33579
- Summerfield
- 11709 STONEWOOD GATE DRIVE
Nearby cities
Nearby neighborhoods
Nearby zip codes
Other Riverview Topics
