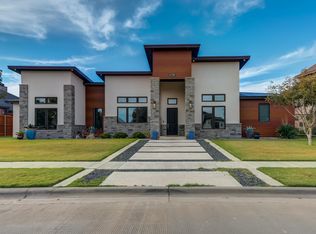
Spanning 4,732 sq. ft. estate isn't just a residence; it's a high-tech sanctuary. The heart of this home is a expansive living area bathed in natural light, anchored by a dramatic black tile fireplace. This grand space flows into a gourmet kitchen and dining arena built for the elite entertainer, centered around a massive social island and a custom wine wall. The culinary command center is a chef's dream, headlined by a professional 48' Thermador gas range, double ovens, dual dishwashers, and a premium Frigidaire column fridge/freezer. The transition to the outdoors is seamless, centered around a 16' x 36' heated pool with UV/Ozone sanitization and an electric cover, all overlooked by an isolated primary suite. The ultimate patio is fully enclosable with motorized screens, featuring its own fireplace and a professional-grade outdoor kitchen equipped with a pellet smoker and a 56' vent hood. Even the 3-car garage works harder, with a third bay that doubles as a pool house complete with a half bath and dedicated storage. The primary suite is a true private wing, offering a secluded sanctuary that overlooks the pool with direct outdoor access via a private door. The spa-like primary bath features dual vanities, a deep soaking tub, and a massive walk-in closet that conveniently connects directly to the laundry room for ultimate efficiency. Every guest is equally pampered, as each of the three additional bedrooms features its own private en-suite bathroom. For those seeking even more, a 440 sq. ft. finished basement offers the perfect footprint for a private cinema or gym. Fully integrated with Ecobee smart thermostats, Moen Flo water monitoring, and professional-grade ceiling WiFi, this home thinks for itself. From the designer wallpaper to the motorized shades, every inch has been meticulously curated for a life of unparalleled luxury.
For sale
$1,145,000
11709 Utica Ave, Lubbock, TX 79424
4beds
4,732sqft
Single Family Residence, Residential
Built in 2020
0.29 Acres Lot
$1,107,200 Zestimate®
$242/sqft
$-- HOA
What's special
Dramatic black tile fireplaceMassive social islandCustom wine wallDual dishwashersMotorized shadesGourmet kitchenDouble ovens
- 72 days
- 381
- 18
Zillow last checked:
Listing updated:
Listed by:
Jenifer Hudman TREC #0544909 806-470-8640,
Keller Williams Realty,
Wendy Jones TREC #0545978 806-928-9463,
Keller Williams Realty
Source: LBMLS,MLS#: 202611400
Facts & features
Interior
Bedrooms & bathrooms
- Bedrooms: 4
- Bathrooms: 6
- Full bathrooms: 4
- 1/2 bathrooms: 2
Primary bedroom
- Area: 364.34 Square Feet
- Dimensions: 19.92 x 18.29
Bedroom 3
- Area: 178.59 Square Feet
- Dimensions: 12.63 x 14.14
Bedroom 5
- Area: 126.23 Square Feet
- Dimensions: 11.23 x 11.24
Primary bathroom
- Area: 176.97 Square Feet
- Dimensions: 14.65 x 12.08
Bathroom
- Area: 12.28 Square Feet
- Dimensions: 2.22 x 5.53
Bathroom
- Area: 65.95 Square Feet
- Dimensions: 11.57 x 5.70
Bathroom
- Area: 57.04 Square Feet
- Dimensions: 6.88 x 8.29
Bathroom
- Area: 35.31 Square Feet
- Dimensions: 4.58 x 7.71
Bathroom
- Area: 34.35 Square Feet
- Dimensions: 3.99 x 8.61
Bathroom
- Area: 20.89 Square Feet
- Dimensions: 2.71 x 7.71
Bathroom
- Area: 13.56 Square Feet
- Dimensions: 3.55 x 3.82
Bathroom
- Area: 13.19 Square Feet
- Dimensions: 4.07 x 3.24
Heating
- Central, Natural Gas
Cooling
- Ceiling Fan(s), Central Air, Electric
Appliances
- Included: Bar Fridge, Built-In Refrigerator, Dishwasher, Disposal, Gas Oven, Gas Range, Microwave, Range Hood, Refrigerator, Stainless Steel Appliance(s), Wine Refrigerator
- Laundry: Inside, Laundry Room, Main Level, Washer Hookup
Features
- Bookcases, Ceiling Fan(s), Double Vanity, Entrance Foyer, Granite Counters, High Ceilings, High Speed Internet, Kitchen Island, Open Floorplan, Pantry, Recessed Lighting, Smart Camera(s)/Recording, Smart Light(s), Smart Thermostat, Storage, Walk-In Closet(s), Wet Bar, Wired for Data, Wired for Sound
- Flooring: Carpet, Luxury Vinyl
- Doors: French Doors
- Windows: Double Pane Windows, Window Coverings
- Basement: Finished,Storage Space
- Number of fireplaces: 2
- Fireplace features: Fire Pit, Living Room, Outside
Interior area
- Total structure area: 4,732
- Total interior livable area: 4,732 sqft
- Finished area above ground: 4,292
- Finished area below ground: 440
Property
Parking
- Total spaces: 3
- Parking features: Attached, Driveway, Garage, Garage Door Opener, Garage Faces Rear, Heated Garage, Off Street
- Attached garage spaces: 3
- Has uncovered spaces: Yes
Features
- Patio & porch: Covered, Patio, Screened
- Exterior features: Built-in Barbecue, Fire Pit, Gas Grill, Lighting, Outdoor Kitchen, Private Yard, Rain Gutters, Smart Camera(s)/Recording, Other
- Has private pool: Yes
- Pool features: Electric Heat, Fenced, Heated, In Ground, Pool/Spa Combo, Screen Enclosure
- Fencing: Back Yard
Lot
- Size: 0.29 Acres
- Features: Back Yard, City Lot, Front Yard, Landscaped, Native Plants
Details
- Parcel number: R325373
Construction
Type & style
- Home type: SingleFamily
- Architectural style: Contemporary
- Property subtype: Single Family Residence, Residential
Materials
- Spray Foam Insulation, Stucco
- Foundation: Slab
- Roof: Composition
Condition
- New construction: No
- Year built: 2020
Utilities & green energy
- Sewer: Public Sewer
- Water: Public
- Utilities for property: Cable Available, Electricity Available, Natural Gas Connected, Sewer Connected, See Remarks
Community & HOA
Community
- Features: Sidewalks, Street Lights
- Security: 24 Hour Security, Carbon Monoxide Detector(s), Prewired, Smoke Detector(s)
Location
- Region: Lubbock
Financial & listing details
- Price per square foot: $242/sqft
- Tax assessed value: $1,122,265
- Annual tax amount: $18,422
- Date on market: 8/15/2026
- Cumulative days on market: 165 days
- Listing terms: Cash,Conventional,FHA,VA Loan
- Electric utility on property: Yes
- Road surface type: All Weather, Asphalt
Estimated market value
$1,107,200
$1.05M - $1.16M
$6,826/mo
Price history
| Date | Event | Price |
|---|---|---|
| 8/15/2026 | Listed for sale | $1,145,000$242/sqft |
Source:  LBMLS #202611400 Report a problem LBMLS #202611400 Report a problem | ||
| 8/13/2026 | Listing removed | $1,145,000$242/sqft |
Source: LBMLS #202609309 Report a problem | ||
| 7/31/2026 | Price change | $1,145,000-0.4%$242/sqft |
Source: LBMLS #202609309 Report a problem | ||
| 7/8/2026 | Price change | $1,150,000-3.4%$243/sqft |
Source: LBMLS #202609309 Report a problem | ||
| 6/27/2026 | Price change | $1,190,000-0.8%$251/sqft |
Source: LBMLS #202607863 Report a problem | ||
| 6/9/2026 | Listed for sale | $1,199,000-4.1%$253/sqft |
Source: LBMLS #202607863 Report a problem | ||
| 6/9/2026 | Listing removed | $1,250,000$264/sqft |
Source: LBMLS #202606249 Report a problem | ||
| 5/9/2026 | Listed for sale | $1,250,000+5%$264/sqft |
Source: LBMLS #202606249 Report a problem | ||
| 8/22/2025 | Sold | -- |
Source: LBMLS #202556083 Report a problem | ||
| 7/9/2025 | Pending sale | $1,190,000$251/sqft |
Source: LBMLS #202556083 Report a problem | ||
| 6/10/2025 | Price change | $1,190,000-4.8%$251/sqft |
Source: LBMLS #202556083 Report a problem | ||
| 6/5/2025 | Price change | $1,250,000-3.8%$264/sqft |
Source: LBMLS #202551650 Report a problem | ||
| 5/27/2025 | Listed for sale | $1,300,000$275/sqft |
Source: LBMLS #202551650 Report a problem | ||
| 5/21/2025 | Pending sale | $1,300,000$275/sqft |
Source: LBMLS #202551650 Report a problem | ||
| 3/12/2025 | Listed for sale | $1,300,000$275/sqft |
Source: LBMLS #202551650 Report a problem | ||
Public tax history
| Year | Property taxes | Tax assessment |
|---|---|---|
| 2026 | -- | $1,122,265 +15.8% |
| 2025 | $18,423 -0.5% | $969,318 +2.1% |
| 2024 | $18,522 +9% | $949,078 +10% |
| 2023 | $16,986 -2.4% | $862,798 +10% |
| 2022 | $17,396 +77.9% | $784,362 +89.5% |
| 2021 | $9,781 +376.2% | $413,833 +591.6% |
| 2020 | $2,054 +38.4% | $59,838 |
| 2019 | $1,484 -2.9% | $59,838 |
| 2018 | $1,528 | $59,838 |
| 2017 | $1,528 | $59,838 |
| 2016 | -- | $59,838 |
| 2015 | -- | $59,838 |
Find assessor info on the county website
Monthly payment
Est. payment
Payment breakdown
Explore the cost of this home by adjusting the details. Changes won't be saved.Climate risks
Neighborhood: 79424
Nearby schools
Schools provided by the listing agent
- Elementary: Lubbock-Cooper Central
- Middle: Lubbock-Cooper Bush
- High: Liberty High School
Source: LBMLS. This data may not be complete. We recommend contacting the local school district to confirm school assignments for this home.
Similar homes
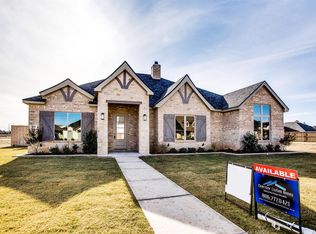
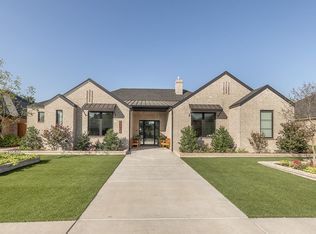
- $1,115,0004 bd5 ba4.1k sqft4819 119th Pl, Lubbock, TX 79424For Sale
 MLS ID #202614169, Stuart Bartley, Taylor Reid Realty. LBMLS
 - $1,199,9004 bd3 ba4.8k sqft4810 116th St, Lubbock, TX 79424For Sale
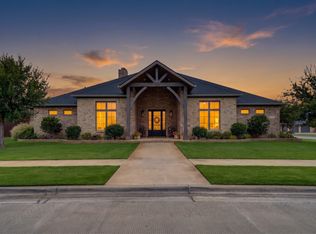 MLS ID #202612050, Dianna L Romans, Keller Williams Realty. LBMLS
 - $1,350,0004 bd5 ba4.3k sqft5002 117th St, Lubbock, TX 79424For Sale
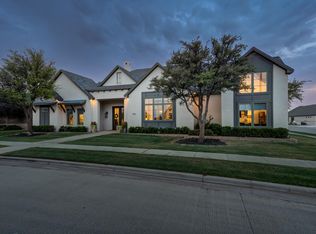 MLS ID #202613639, Stacey Rogers, Keller Williams Realty. LBMLS
 - $725,0004 bd3 ba3.4k sqft11704 Uxbridge Ave, Lubbock, TX 79424For Sale
 MLS ID #202614422, Aubrey Hines, Keller Williams Realty. LBMLS
