Luxurious 5,647 sq ft builder's personal home in desirable Oakmont Estates showcasing exceptional craftsmanship and high-end finishes throughout. This 4 bedroom, 5 bath home features a spacious and luxurious primary suite, private office, formal dining, and a gourmet kitchen with a butler's pantry designed for entertaining. Stunning, statement windows throughout the home flood the space with natural light and highlight the impeccable quality and thoughtful design. The transitional patio includes a fireplace, bar, and three sets of accordion doors that open to the backyard and pool for seamless indoor-outdoor living. The finished basement offers a theatre screen with high-end theatre seating, a bedroom with custom built-in queen bunk beds, and a secure vault. Additional features include a Christmas tree closet, oversized utility room with hookups for two washers and two dryers, 3 car garage, and automatic gated driveway. An exceptional home where quality and craftsmanship are evident in every detail. Call today to see this stunning home! We promise it's not one you want to miss.
Sold
Price Unknown
11709 Uxbridge Ave, Lubbock, TX 79424
4beds
5,647sqft
Single Family Residence, Residential
Built in 2021
0.36 Acres Lot
$1,399,300 Zestimate®
$--/sqft
$6,245 Estimated rent
Home value
$1,399,300
$1.30M - $1.50M
$6,245/mo
Zestimate® history
Owner options
List your home for rent
$6,245/mo
Rent Zestimate®
Find your next renter with Zillow Rental Manager. Plus, with online applications, you can quickly screen prospective tenants – for free.
$6,245/mo
Rent Zestimate®
Refinance and save
$725/mo
Est. payment
Refinancing to a lower rate could help reduce your monthly payments and save thousands over the life of the loan.
$725/mo
Est. payment
Explore your selling options
Work with a Zillow partner agent
Leverage their expertise and Zillow's premium Showcase listings to get your home seen by more buyers.
Get startedList with your own agent
Get your home in front of millions of buyers by listing it on Zillow.
Learn how to do itSell it yourself
Take full control of how buyers see your home on Zillow by listing For Sale by Owner (FSBO).
List your homeWhat's special
Private officeFormal diningAutomatic gated driveway
Zillow last checked:
Listing updated:
Listed by:
Lindsey Bartley TREC #0611233 806-543-6878,
Taylor Reid Realty
Bought with:
Candace ODell-Wood, TREC #0740862
Keller Williams Realty
Source: LBMLS,MLS#: 202603307
Facts & features
Interior
Bedrooms & bathrooms
- Bedrooms: 4
- Bathrooms: 5
- Full bathrooms: 5
Heating
- Central, Natural Gas, Zoned
Cooling
- Ceiling Fan(s), Central Air, Electric, Zoned
Appliances
- Included: Bar Fridge, Built-In Refrigerator, Dishwasher, Disposal, Double Oven, Gas Cooktop, Microwave, Oven, Stainless Steel Appliance(s)
- Laundry: Electric Dryer Hookup, Laundry Room, Sink
Features
- Bar, Bookcases, Breakfast Bar, Built-in Features, Ceiling Fan(s), Chandelier, Double Vanity, Entrance Foyer, High Ceilings, High Speed Internet, His and Hers Closets, Kitchen Island, Open Floorplan, Pantry, Quartz Counters, Safe Room, Smart Thermostat, Soaking Tub, Storage, Walk-In Closet(s)
- Flooring: Carpet, Luxury Vinyl, Marble, Tile
- Windows: Double Pane Windows, Insulated Windows, Window Coverings
- Basement: Finished
- Number of fireplaces: 2
- Fireplace features: Living Room
Interior area
- Total structure area: 5,647
- Total interior livable area: 5,647 sqft
- Finished area above ground: 5,647
Property
Parking
- Total spaces: 3
- Parking features: Additional Parking, Alley Access, Attached, Driveway, Electric Gate, Enclosed, Garage, Garage Door Opener, Garage Faces Rear, Gated, On Street, Paved
- Attached garage spaces: 3
- Has uncovered spaces: Yes
Features
- Patio & porch: Covered, Patio
- Exterior features: Courtyard, Private Yard
- Has private pool: Yes
- Pool features: Gas Heat, Gunite, Heated, In Ground, Outdoor Pool, Pool/Spa Combo, Salt Water, Waterfall
- Has spa: Yes
- Spa features: Gunite, Heated
- Fencing: Back Yard,Electric,Fenced,Masonry,Privacy,Wood
Lot
- Size: 0.36 Acres
- Features: Back Yard, Corner Lot, Front Yard, Landscaped, Sprinklers In Front, Sprinklers In Rear
Details
- Parcel number: R325190
- Zoning description: Single Family
- Special conditions: Standard
Construction
Type & style
- Home type: SingleFamily
- Property subtype: Single Family Residence, Residential
Materials
- Spray Foam Insulation, Stone
- Foundation: Slab
- Roof: Composition
Condition
- New construction: No
- Year built: 2021
Utilities & green energy
- Sewer: Public Sewer
- Water: Public
- Utilities for property: Cable Available, Electricity Available, Natural Gas Available, Phone Available, Sewer Available, Water Available
Community & HOA
Community
- Features: Curbs, Sidewalks
- Security: None
HOA
- Has HOA: Yes
- Amenities included: Landscaping, Management
- HOA fee: $725 annually
Location
- Region: Lubbock
Financial & listing details
- Tax assessed value: $1,053,566
- Annual tax amount: $20,166
- Date on market: 3/12/2026
- Cumulative days on market: 2 days
- Listing terms: Cash,Conventional,FHA,VA Loan
- Electric utility on property: Yes
- Road surface type: All Weather, Paved
Price history
| Date | Event | Price |
|---|---|---|
| 4/30/2026 | Sold | -- |
Source:  LBMLS #202603307 Report a problem LBMLS #202603307 Report a problem | ||
| 3/15/2026 | Pending sale | $1,385,000$245/sqft |
Source: LBMLS #202603307 Report a problem | ||
| 3/12/2026 | Listed for sale | $1,385,000$245/sqft |
Source: LBMLS #202603307 Report a problem | ||
Public tax history
| Year | Property taxes | Tax assessment |
|---|---|---|
| 2025 | $20,166 -9.4% | $1,053,566 -6.7% |
| 2024 | $22,262 +4.5% | $1,129,374 +5.8% |
| 2023 | $21,299 +9.6% | $1,067,762 +25.7% |
| 2022 | $19,425 +763% | $849,401 +791.9% |
| 2021 | $2,251 -1.6% | $95,232 |
| 2020 | $2,288 -3.1% | $95,232 |
| 2019 | $2,361 -2.9% | $95,232 |
| 2018 | $2,431 | $95,232 |
| 2017 | $2,431 | $95,232 |
| 2016 | -- | $95,232 |
| 2015 | -- | $95,232 |
Find assessor info on the county website
Neighborhood: 79424
Nearby homes
- $--4 bd4 ba3.6k sqft11707 Uxbridge Ave, Lubbock, TX 79424Sold
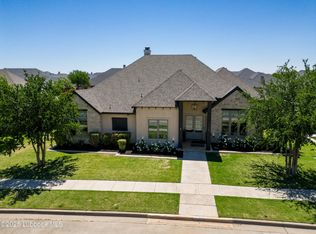
- $795,7004 bd5 ba3.4k sqft4818 119th St, Lubbock, TX 79424Off Market

- $891,1004 bd3 ba3.7k sqft4816 119th St, Lubbock, TX 79424Off Market
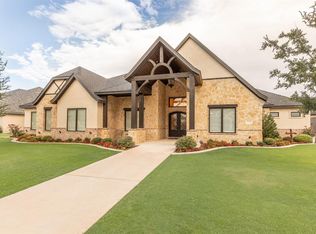
- $1,307,6004 bd3 ba4.4k sqft4901 118th St, Lubbock, TX 79424Off Market
- $--4 bd3 ba3.3k sqft11705 Uxbridge Ave, Lubbock, TX 79424Sold
- $1,281,7004 bd4 ba5k sqft11708 Uxbridge Ave, Lubbock, TX 79424Off Market
- $1,568,3000.38 acres4812 119th St, Lubbock, TX 79424Off Market
- $1,173,6004 bd3 ba4k sqft4902 119th St, Lubbock, TX 79424Off Market
Nearby schools
GreatSchools rating
- 9/10Lubbock-Cooper Central Elementary SchoolGrades: PK-5Distance: 1.3 mi
- 8/10Lubbock-Cooper Bush Middle SchoolGrades: 6-8Distance: 1.4 mi
- 7/10Lubbock-Cooper Liberty High SchoolGrades: 9-11Distance: 2.6 mi
Schools provided by the listing agent
- Elementary: Lubbock-Cooper Central
- Middle: Lubbock-Cooper Bush
- High: Liberty High School
Source: LBMLS. This data may not be complete. We recommend contacting the local school district to confirm school assignments for this home.
Sell for more on Zillow
Get a Zillow Showcase℠ listing at no additional cost and you could sell for .
$1,399,300
2% more
+$27,986
With Zillow Showcase(estimated)
$1,427,286
Sell for more on Zillow
Get a Zillow Showcase℠ listing at no additional cost and you could sell for .
$1,399,300
2% more
+$27,986
With Zillow Showcase(estimated)
$1,427,286
- Texas
- Lubbock County
- Lubbock
- 79424
- 11709 Uxbridge Ave
