Open floor planAbundant natural lightRelaxing retreatAdditional bedrooms offer flexibilityWalk-in closetAmple storage and workspacePrimary suite
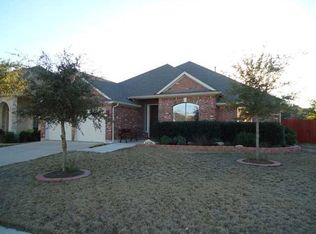
Seller is offering $10,000 towards closing cost. Located in the highly sought-after Circle C Ranch community, this charming single-story home offers comfort, convenience, and easy living. The open floor plan features abundant natural light, spacious living areas, and a well-appointed kitchen with ample storage and workspace—perfect for everyday living and entertaining. The primary suite provides a relaxing retreat with an en-suite bath and walk-in closet, while additional bedrooms offer flexibility for guests, a home office, or family needs. Step outside to a private backyard ideal for relaxing or hosting. Enjoy access to top-rated schools, parks, trails, and community amenities, all just minutes from shopping, dining, and downtown Austin.
80 days
|
634
|
19
|
Zillow last checked:
Listing updated:
Listed by:
Ankur Makkar(213) 300-3449,
VIP Realty(214) 295-4888
Source: Unlock MLS,MLS#: 8998643
Loading...
Facts & features
Interior
Bedrooms & bathrooms
Bedrooms: 4
Bathrooms: 3
Full bathrooms: 2
1/2 bathrooms: 1
Main level bedrooms: 4
Heating
Central
Cooling
Central Air
Appliances
Included: Built-In Oven(s), Dishwasher, Disposal, Gas Cooktop, Microwave
Features
Breakfast Bar, Ceiling Fan(s), High Ceilings, Granite Counters, Multiple Dining Areas, Pantry, Primary Bedroom on Main, Recessed Lighting, Smart Thermostat, Study/Home Office, Walk-In Closet(s), Washer Hookup
Flooring: Carpet, Tile, Wood
Windows: Blinds, Plantation Shutters, Skylight(s)
Number of fireplaces: 1
Fireplace features: Family Room
Interior area
Total interior livable area: 2,531 sqft
Property
Parking
Total spaces: 2
Parking features: Attached, Garage Faces Front
Attached garage spaces: 2
Accessibility
Accessibility features: None
Features
Levels: One
Stories: 1
Patio & porch: Covered, Patio, Porch
Exterior features: None
Pool features: None
Spa features: None
Fencing: Fenced, Privacy, Wood
Has view: Yes
View description: None
Waterfront features: None
Lot
Size: 9,783 Square Feet
Features: Back Yard, City Lot, Front Yard, Level, Near Golf Course, Sprinkler - Automatic, Trees-Large (Over 40 Ft), Trees-Medium (20 Ft - 40 Ft)
Details
Additional structures: None
Parcel number: 04225504090000
Special conditions: Standard
Construction
Type & style
Home type: SingleFamily
Property subtype: Single Family Residence
Materials
Foundation: Slab
Roof: Composition, Shingle
Condition
Resale
New construction: No
Year built: 2007
Details
Builder name: DR HORTON
Utilities & green energy
Sewer: Public Sewer
Water: Public
Utilities for property: Electricity Available, Natural Gas Available, Sewer Available, Water Available
Community & HOA
Community
Features: Common Grounds, Curbs, Golf, Park, Playground, Pool, Sidewalks
Explore the cost of this home by adjusting the details. Changes won't be saved.
Principal & interest
$1,547
Mortgage insurance
$0
Property taxes
$170
Home insurance
$105
HOA fees
$0
Utilities
Not included
All calculations are estimates and provided by Zillow, Inc. for informational purposes only. Actual amounts may vary.
HOA fees may include property taxes on listings classified as Co-Ops. Contact the listing agent and/or owner for fee details.
Mortgage interest rates are dependent on a number of factors, including credit score, down payment, and repayment length. Interest rate data provided by Zillow Group Marketplace, Inc. as of 1/1/1970 from various mortgage lenders with which we have lead or other similar arrangements; the Estimated Payment is an average of those rates.
See how much you could borrow to make a competitive offer.