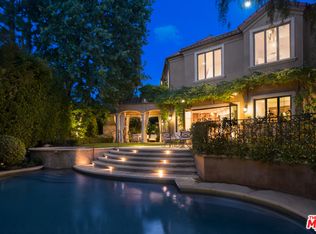
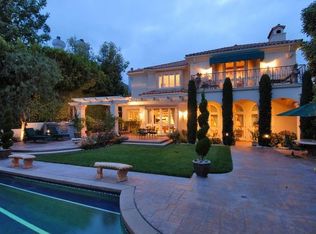
This superbly modernized approximately 7,070 square foot guard-gated Bel Air Crest residence showcases refined materials, exquisite finishes, and impeccable decor throughout. Breathtaking grand entry with a chandelier suspended from the cathedral coffered ceiling welcomes guests to five en-suite bedrooms and six-and-one-half baths offering the epitome of luxury and elegance. Enjoy the lavish chef-caliber kitchen with designer-selected appointments, high-end appliances, custom cabinetry, oversized center island, spacious pantry, and ample space to entertain. The formal living room and dining room are ideal for hosting both large crowds and intimate gatherings. An impressive master wing offers a fireplace, dual custom Clive Christian closets, and relaxing spa-inspired bath complete with sauna/steam and beverage station. Three en-suite bedrooms are located on the second floor as well, and one en-suite bedroom and office are conveniently located on the main floor. Discover tranquil grounds that are beautifully landscaped and highlighted by an outdoor patio, pool, and spa. Don’t miss the exceptional quality and rare beauty that is being offered in the coveted guard-gated community of Bel Air Crest.
Under contract
Listed by: Surterre Properties Inc • Hosana Saputra • Contact: 949-717-7100
$7,999,000
11709 Wetherby Ln, Los Angeles, CA 90077
5beds
7,070sqft
Single Family Residence
Built in 1998
0.38 Acres Lot
$-- Zestimate®
$1,131/sqft
$1,430/mo HOA
What's special
Exquisite finishesImpeccable decorChef-caliber kitchenGrand entryOversized center islandCustom cabinetryBeverage station
- 1319 days |
- 230 |
- 3 |
Zillow last checked:
Listing updated:
Listed by:
Hosana Saputra DRE #01320561 714-865-1688,
Surterre Properties Inc
Source: CRMLS,MLS#: OC22244329
Originating MLS: California Regional MLS
Facts & features
Interior
Bedrooms & bathrooms
- Bedrooms: 5
- Bathrooms: 7
- Full bathrooms: 6
- 1/2 bathrooms: 1
- Main level bathrooms: 2
- Main level bedrooms: 1
Rooms
- Room types: Bedroom, Entry/Foyer, Family Room, Foyer, Kitchen, Laundry, Living Room, Primary Bathroom, Primary Bedroom, Media Room, Office, Other, Pantry, Sauna
Primary bedroom
- Features: Primary Suite
Bedroom
- Features: Bedroom on Main Level
Bathroom
- Features: Bathroom Exhaust Fan, Bathtub, Closet, Dual Sinks, Enclosed Toilet, Full Bath on Main Level, Linen Closet, Multiple Shower Heads, Soaking Tub, Separate Shower
Kitchen
- Features: Kitchen Island, Quartz Counters, Stone Counters, Remodeled, Updated Kitchen, Walk-In Pantry
Heating
- Forced Air, Fireplace(s)
Cooling
- Central Air
Appliances
- Included: 6 Burner Stove, Built-In Range, Double Oven, Dishwasher, Gas Cooktop, Range Hood
- Laundry: Laundry Chute, Washer Hookup, Gas Dryer Hookup, Laundry Room
Features
- Balcony, Breakfast Area, Cathedral Ceiling(s), Coffered Ceiling(s), Eat-in Kitchen, High Ceilings, Multiple Staircases, Pantry, Recessed Lighting, Two Story Ceilings, Bedroom on Main Level, Dressing Area, Entrance Foyer, Primary Suite, Walk-In Pantry, Walk-In Closet(s)
- Flooring: Carpet, Laminate, Stone
- Has fireplace: Yes
- Fireplace features: Family Room, Living Room, Primary Bedroom
- Common walls with other units/homes: No Common Walls
Interior area
- Total interior livable area: 7,070 sqft
Video & virtual tour
Property
Parking
- Total spaces: 7
- Parking features: Door-Multi, Direct Access, Garage, Garage Door Opener, Gated
- Attached garage spaces: 3
- Uncovered spaces: 4
Features
- Levels: Two
- Stories: 2
- Has private pool: Yes
- Pool features: Private, Association
- Has spa: Yes
- Spa features: Association, Community, Private
- Has view: Yes
- View description: Mountain(s), Neighborhood
Lot
- Size: 0.38 Acres
- Features: Back Yard, Close to Clubhouse, Front Yard, Lawn, Landscaped, Near Park, Walkstreet, Yard
Details
- Parcel number: 4377045002
- Zoning: LARE15
- Special conditions: Standard
Construction
Type & style
- Home type: SingleFamily
- Property subtype: Single Family Residence
Materials
- Roof: Concrete
Condition
- Updated/Remodeled,Turnkey
- New construction: No
- Year built: 1998
Utilities & green energy
- Sewer: Sewer Tap Paid
- Water: Public
- Utilities for property: Cable Available, Electricity Available, Natural Gas Connected, Sewer Connected, Water Available
Community & HOA
Community
- Features: Street Lights, Sidewalks, Gated, Park
- Security: Prewired, Carbon Monoxide Detector(s), Gated with Guard, Gated Community, Gated with Attendant, 24 Hour Security, Smoke Detector(s)
HOA
- Has HOA: Yes
- Amenities included: Barbecue, Pool, Guard, Spa/Hot Tub, Security, Tennis Court(s)
- HOA fee: $1,100 monthly
- HOA name: Bel Air Crest Master
- HOA phone: 310-471-3755
- Second HOA fee: $330 monthly
- Second HOA name: Bel Air Crest Custom
Location
- Region: Los Angeles
Financial & listing details
- Price per square foot: $1,131/sqft
- Tax assessed value: $5,664,561
- Annual tax amount: $68,430
- Date on market: 11/28/2022
- Cumulative days on market: 1319 days
- Listing terms: Cash,Cash to New Loan
Estimated market value
Not available
Estimated sales range
Not available
$26,540/mo
Price history
| Date | Event | Price |
|---|---|---|
| 6/1/2026 | Contingent | $7,999,000$1,131/sqft |
Source: | ||
| 2/4/2026 | Price change | $7,999,000-3.6%$1,131/sqft |
Source: | ||
| 11/29/2022 | Listed for sale | $8,299,000+80.4%$1,174/sqft |
Source: | ||
| 4/27/2015 | Listing removed | $20,000$3/sqft |
Source: Surterre Properties Inc #OC15028535 Report a problem | ||
| 2/11/2015 | Listed for rent | $20,000$3/sqft |
Source: Surterre Properties Inc #OC15028535 Report a problem | ||
| 4/5/2013 | Sold | $4,600,000-6%$651/sqft |
Source: | ||
| 11/21/2012 | Price change | $4,895,000-2%$692/sqft |
Source: Nelson Shelton & Associates #12636869 Report a problem | ||
| 8/29/2012 | Price change | $4,995,000-7.4%$707/sqft |
Source: Hilton & Hyland #12601969 Report a problem | ||
| 5/24/2012 | Listed for sale | $5,395,000-3.7%$763/sqft |
Source: Hilton & Hyland #12601969 Report a problem | ||
| 12/24/2010 | Listing removed | $5,600,000$792/sqft |
Source: Hilton & Hyland #10490541 Report a problem | ||
| 11/20/2010 | Listed for sale | $5,600,000+636.8%$792/sqft |
Source: Hilton & Hyland #10490541 Report a problem | ||
| 5/6/1998 | Sold | $760,000$107/sqft |
Source: Public Record Report a problem | ||
Public tax history
| Year | Property taxes | Tax assessment |
|---|---|---|
| 2025 | $68,430 +1.3% | $5,664,561 +2% |
| 2024 | $67,571 +2% | $5,553,493 +2% |
| 2023 | $66,253 +4.9% | $5,444,602 +2% |
| 2022 | $63,181 +1.2% | $5,337,846 +2% |
| 2021 | $62,412 -1% | $5,233,184 +1% |
| 2020 | $63,046 | $5,179,525 +2% |
| 2019 | $63,046 +4.7% | $5,077,967 +2% |
| 2018 | $60,224 | $4,978,400 +2% |
| 2017 | $60,224 +2.2% | $4,880,785 +2% |
| 2016 | $58,909 +2.3% | $4,785,084 +1.5% |
| 2015 | $57,570 +1.2% | $4,713,209 +2% |
| 2014 | $56,877 | $4,620,884 +15.7% |
| 2012 | -- | $3,995,124 +2% |
| 2011 | -- | $3,916,790 +0.8% |
| 2010 | -- | $3,887,518 -0.2% |
| 2009 | -- | $3,896,754 +2% |
| 2008 | -- | $3,820,348 +2% |
| 2007 | -- | $3,745,440 +2% |
| 2006 | -- | $3,672,000 |
| 2005 | -- | $3,672,000 +34.6% |
| 2004 | -- | $2,729,033 +1.9% |
| 2003 | -- | $2,679,017 +2% |
| 2002 | -- | $2,626,489 +4% |
| 2000 | -- | $2,524,500 |
Find assessor info on the county website
Monthly payment
Est. payment$--/mo
Payment breakdown
Explore the cost of this home by adjusting the details. Changes won't be saved.All calculations are estimates and provided by Zillow, Inc. for informational purposes only. Actual amounts may vary.
HOA fees may include property taxes on listings classified as Co-Ops. Contact the listing agent and/or owner for fee details.
Mortgage interest rates are dependent on a number of factors, including credit score, down payment, and repayment length. Interest rate data provided by Zillow Group Marketplace, Inc. as of 1/1/1970 from various mortgage lenders with which we have lead or other similar arrangements; the Estimated Payment is an average of those rates.
See how much you could borrow to make a competitive offer.
Climate risks
Neighborhood: Bel Air
Nearby schools
GreatSchools rating
- 10/10Roscomare Road Elementary SchoolGrades: K-5Distance: 0.8 mi
- 7/10Emerson Community Charter SchoolGrades: 6-8Distance: 4.6 mi
- 6/10University Senior High School CharterGrades: 9-12Distance: 4.7 mi
A local agent can set up tours, give advice and negotiate with sellers.
Local buyer's agents are ready to help
- California
- Los Angeles County
- Los Angeles
- 90077
- Bel Air
- 11709 Wetherby Ln