Welcome to 11709 Woodland View Dr – a beautifully updated home nestled in a quiet, tree-lined setting. Featuring 4 bedrooms and 3.5 baths, this home has been updated top to bottom with modern finishes and thoughtful details throughout. The main living areas are filled with natural light, complemented by an updated kitchen perfect for everyday living and entertaining. Upstairs, you’ll find spacious bedrooms, while the fully finished basement offers additional living space, including a 4th bedroom (NTC) and a full bath—ideal for guests, a home office, or recreation. Step outside to a private backyard surrounded by mature landscaping, perfect for relaxing or hosting gatherings. Conveniently located near major commuter routes, shopping, dining, and top-rated schools, this move-in ready home has it all!
Sold for $485,000
$485,000
11709 Woodland View Dr, Fredericksburg, VA 22407
4beds
2,241sqft
Single Family Residence
Built in 1994
0.28 Acres Lot
$487,500 Zestimate®
$216/sqft
$2,747 Estimated rent
Home value
$487,500
$453,000 - $522,000
$2,747/mo
Zestimate® history
Owner options
List your home for rent
$2,747/mo
Rent Zestimate®
Find your next renter with Zillow Rental Manager. Plus, with online applications, you can quickly screen prospective tenants – for free.
$2,747/mo
Rent Zestimate®
Refinance and save
$3,013/mo
Est. payment
Refinancing to a lower rate could help reduce your monthly payments and save thousands over the life of the loan.
$3,013/mo
Est. payment
Explore your selling options
Work with a Zillow partner agent
Leverage their expertise and Zillow's premium Showcase listings to get your home seen by more buyers.
Get startedList with your own agent
Get your home in front of millions of buyers by listing it on Zillow.
Learn how to do itSell it yourself
Take full control of how buyers see your home on Zillow by listing For Sale by Owner (FSBO).
List your homeWhat's special
Beautifully updated homeQuiet tree-lined settingSpacious bedroomsUpdated kitchen
Zillow last checked:
Listing updated:
Listed by:
Mukaram Ghani 202-710-3342,
RE/MAX Galaxy,
Listing Team: Stellar Gate Properties
Bought with:
AB Wahab Bakhtiary, 0225264067
K Realty
Source: Bright MLS,MLS#: VASP2040396
Facts & features
Interior
Bedrooms & bathrooms
- Bedrooms: 4
- Bathrooms: 4
- Full bathrooms: 3
- 1/2 bathrooms: 1
- Main level bathrooms: 1
Rooms
- Room types: Bedroom 2, Bedroom 3, Bedroom 1, Bathroom 1, Bathroom 2, Half Bath
Bedroom 1
- Level: Upper
Bedroom 1
- Level: Lower
Bedroom 2
- Level: Upper
Bedroom 3
- Level: Upper
Bathroom 1
- Level: Upper
Bathroom 1
- Level: Lower
Bathroom 2
- Level: Upper
Half bath
- Level: Main
Heating
- Forced Air, Electric
Cooling
- Central Air, Electric
Appliances
- Included: Microwave, Dishwasher, Disposal, Dryer, Humidifier, Ice Maker, Oven/Range - Gas, Refrigerator, Stainless Steel Appliance(s), Washer, Water Heater, Gas Water Heater
- Laundry: Lower Level
Features
- Soaking Tub, Bathroom - Stall Shower, Bathroom - Tub Shower, Breakfast Area, Built-in Features, Ceiling Fan(s), Family Room Off Kitchen, Open Floorplan, Floor Plan - Traditional, Formal/Separate Dining Room, Kitchen Island, Pantry, Primary Bath(s), Recessed Lighting, Upgraded Countertops, Walk-In Closet(s), Vaulted Ceiling(s)
- Flooring: Carpet, Ceramic Tile, Hardwood, Laminate, Wood
- Basement: Finished
- Number of fireplaces: 1
- Fireplace features: Gas/Propane, Mantel(s)
Interior area
- Total structure area: 2,241
- Total interior livable area: 2,241 sqft
- Finished area above ground: 1,479
- Finished area below ground: 762
Property
Parking
- Total spaces: 2
- Parking features: Garage Faces Front, Driveway, Attached
- Attached garage spaces: 2
- Has uncovered spaces: Yes
Accessibility
- Accessibility features: None
Features
- Levels: Three
- Stories: 3
- Patio & porch: Deck
- Exterior features: Bump-outs
- Pool features: None
- Has spa: Yes
- Spa features: Bath, Hot Tub
- Fencing: Full
Lot
- Size: 0.28 Acres
- Features: Rear Yard, Wooded
Details
- Additional structures: Above Grade, Below Grade, Outbuilding
- Parcel number: 22S251
- Zoning: R1
- Special conditions: Standard
Construction
Type & style
- Home type: SingleFamily
- Architectural style: Colonial
- Property subtype: Single Family Residence
Materials
- Vinyl Siding
- Foundation: Permanent
Condition
- New construction: No
- Year built: 1994
Utilities & green energy
- Sewer: Public Sewer
- Water: Public
Community & HOA
Community
- Subdivision: Smoketree
HOA
- Has HOA: Yes
- Services included: Common Area Maintenance
- HOA fee: $150 annually
- HOA name: SMOKETREE HOA
Location
- Region: Fredericksburg
Financial & listing details
- Price per square foot: $216/sqft
- Tax assessed value: $367,300
- Annual tax amount: $2,697
- Date on market: 3/27/2026
- Listing agreement: Exclusive Right To Sell
- Listing terms: Cash,Conventional,FHA,VA Loan
- Ownership: Fee Simple
Price history
| Date | Event | Price |
|---|---|---|
| 4/28/2026 | Sold | $485,000+1.1%$216/sqft |
Source:  Bright MLS #VASP2040396 Report a problem Bright MLS #VASP2040396 Report a problem | ||
| 3/30/2026 | Pending sale | $479,900$214/sqft |
Source: Bright MLS #VASP2040396 Report a problem | ||
| 3/27/2026 | Listed for sale | $479,900+37.1%$214/sqft |
Source: Bright MLS #VASP2040396 Report a problem | ||
| 2/27/2026 | Sold | $350,000-12.5%$156/sqft |
Source: Bright MLS #VASP2033336 Report a problem | ||
| 5/28/2025 | Pending sale | $399,900$178/sqft |
Source: Bright MLS #VASP2033336 Report a problem | ||
| 5/21/2025 | Listed for sale | $399,900$178/sqft |
Source: Bright MLS #VASP2033336 Report a problem | ||
| 9/13/2023 | Listing removed | -- |
Source: Bright MLS #VASP2019748 Report a problem | ||
| 9/1/2023 | Price change | $2,800-6.7%$1/sqft |
Source: Bright MLS #VASP2019748 Report a problem | ||
| 8/20/2023 | Listed for rent | $3,000$1/sqft |
Source: Bright MLS #VASP2019748 Report a problem | ||
| 11/30/2021 | Sold | $399,900$178/sqft |
Source: Bright MLS #VASP2000019 Report a problem | ||
| 10/28/2021 | Contingent | $399,900$178/sqft |
Source: Bright MLS #VASP2000019 Report a problem | ||
| 10/18/2021 | Listed for sale | $399,900+33.3%$178/sqft |
Source: Bright MLS #VASP2000019 Report a problem | ||
| 4/15/2019 | Sold | $299,900$134/sqft |
Source: Public Record Report a problem | ||
| 3/3/2019 | Listed for sale | $299,900+40.1%$134/sqft |
Source: Fairfax Realty 50/66 LLC #VASP203596 Report a problem | ||
| 2/25/2019 | Sold | $214,000-20.7%$95/sqft |
Source: Public Record Report a problem | ||
| 5/8/2017 | Sold | $270,000-0.9%$120/sqft |
Source: Public Record Report a problem | ||
| 3/26/2017 | Pending sale | $272,500$122/sqft |
Source: Coldwell Banker Elite #SP9887140 Report a problem | ||
| 3/14/2017 | Listed for sale | $272,500+26.7%$122/sqft |
Source: Coldwell Banker Elite #SP9887140 Report a problem | ||
| 6/24/2003 | Sold | $215,000$96/sqft |
Source: Public Record Report a problem | ||
Public tax history
| Year | Property taxes | Tax assessment |
|---|---|---|
| 2025 | $2,697 | $367,300 |
| 2024 | $2,697 +11.8% | $367,300 +17.5% |
| 2023 | $2,412 +4.6% | $312,500 |
| 2022 | $2,305 +2.3% | $312,500 +12.2% |
| 2021 | $2,254 | $278,500 |
| 2020 | $2,254 +7.4% | $278,500 +12.4% |
| 2019 | $2,099 +1.7% | $247,700 |
| 2018 | $2,063 +8.5% | $247,700 +10.7% |
| 2017 | $1,901 | $223,700 |
| 2016 | -- | $223,700 +5.5% |
| 2015 | -- | $212,100 |
| 2014 | -- | $212,100 +5.5% |
| 2013 | -- | $201,100 |
| 2012 | -- | $201,100 -4.5% |
| 2011 | -- | $210,500 |
| 2010 | -- | $210,500 -27.6% |
| 2009 | -- | $290,900 +0.6% |
| 2007 | $1,792 | $289,100 |
| 2006 | $1,792 +9.9% | $289,100 +57.7% |
| 2005 | $1,631 +3.5% | $183,300 |
| 2004 | $1,576 +5.9% | $183,300 +24.4% |
| 2003 | $1,489 | $147,400 |
| 2002 | $1,489 +2.8% | $147,400 +8.9% |
| 2001 | $1,449 | $135,400 |
Find assessor info on the county website
Neighborhood: 22407
Nearby homes
- $546,3005 bd3 ba3.7k sqft11707 Woodland View Dr, Fredericksburg, VA 22407Off Market
- $501,9003 bd3 ba2k sqft11711 Woodland View Dr, Fredericksburg, VA 22407Off Market
- $521,9004 bd3 ba2.4k sqft11705 Woodland View Dr, Fredericksburg, VA 22407Off Market
- $445,3003 bd3 ba1.1k sqft11800 Timbermill Ln, Fredericksburg, VA 22407Off Market
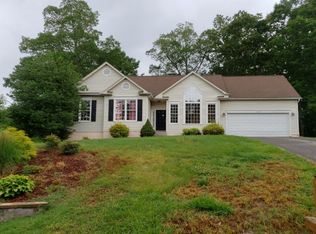
- $459,4003 bd2 ba1.9k sqft11801 Woodland View Dr, Fredericksburg, VA 22407Off Market
- $503,9004 bd3 ba2k sqft11706 Woodland View Dr, Fredericksburg, VA 22407Off Market
- $463,7003 bd3 ba1.7k sqft11801 Hickory Creek Dr, Fredericksburg, VA 22407Off Market
- $482,8004 bd3 ba2.1k sqft11802 Timbermill Ln, Fredericksburg, VA 22407Off Market
Nearby schools
GreatSchools rating
- 2/10Harrison Road Elementary SchoolGrades: PK-5Distance: 1.5 mi
- 5/10Freedom Middle SchoolGrades: PK-8Distance: 1.8 mi
- 6/10Riverbend High SchoolGrades: 9-12Distance: 1 mi
Schools provided by the listing agent
- District: Spotsylvania County Public Schools
Source: Bright MLS. This data may not be complete. We recommend contacting the local school district to confirm school assignments for this home.
Get a cash offer in 3 minutes
Find out how much your home could sell for in as little as 3 minutes with a no-obligation cash offer.
Estimated market value
$487,500
Get a cash offer in 3 minutes
Find out how much your home could sell for in as little as 3 minutes with a no-obligation cash offer.
Estimated market value
$487,500
- Virginia
- Spotsylvania County
- Fredericksburg
- 22407
- 11709 Woodland View Dr
Nearby cities
Nearby neighborhoods
Nearby zip codes
Other Fredericksburg Topics
