Skip main navigation
Sold for $601,500
  • $601,500

    11709 Zenobia Loop, Westminster, CO 80031

    4beds
    1,849sqft
    Single Family Residence
    Built in 2001
    3,375 Square Feet Lot
    $582,000 Zestimate®
    $325/sqft
    $2,990 Estimated rent

    Home value

    $582,000

    $553,000 - $611,000

    $2,990/mo

    Zestimate® history
    Loading
    Loading...

    Owner options

    List your home for rent

    $2,990/mo

    Rent Zestimate®

    Find your next renter with Zillow Rental Manager. Plus, with online applications, you can quickly screen prospective tenants – for free.

    Learn more

    $2,990/mo

    Rent Zestimate®

    Refinance and save

    $3,652/mo

    Est. payment

    Refinancing to a lower rate could help reduce your monthly payments and save thousands over the life of the loan.

    See today's rates

    $3,652/mo

    Est. payment

    Explore your selling options

    Work with a Zillow partner agent

    Leverage their expertise and Zillow's premium Showcase listings to get your home seen by more buyers.

    Get started

    List with your own agent

    Get your home in front of millions of buyers by listing it on Zillow.

    Learn how to do it

    Sell it yourself

    Take full control of how buyers see your home on Zillow by listing For Sale by Owner (FSBO).

    List your home

    What's special

    Updated patio style homeMaintenance free livingWhole foodsNice covered patio areaBig dry creek trail
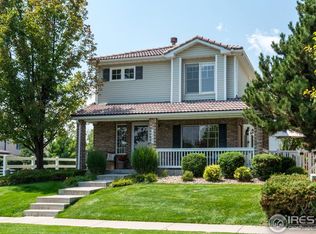
    Beautifully updated patio style home in Weatherstone. Two story with 4 beds, 3 baths, and an oversized 2 car garage. Maintenance free living. There is also a guest suite on the main floor which could be used for main floor living as well. Nice covered patio area to be outside on warm days. Kitchen and bathrooms have been updated. Walking distance to Sprouts, Whole Foods, Walgreens and more. Community has a park and pool. Big Dry Creek Trail is close by as well. Denver, Boulder, Shopping, and Dining is all around this area. Come see this one today it will not disappoint!!

    Zillow last checked:

    Listing updated:

    Listed by:

    Thomas Barron 303-875-7129 tjbarron76@gmail.com,

    A+ Realty Group LLC

    Bought with:

    Catherine Schneider, 864425

    RE/MAX Alliance

    Kelley Schneider, 100039691

    RE/MAX Alliance

    Source: REcolorado as distributed by MLS GRID,MLS#: 7659210MLS Logo

    Facts & features

    Interior

    Bedrooms & bathrooms
    • Bedrooms: 4
    • Bathrooms: 3
    • Full bathrooms: 2
    • 3/4 bathrooms: 1
    • Main level bathrooms: 1
    • Main level bedrooms: 1
    Bedroom
    • Level: Main
    Bedroom
    • Level: Upper
    Bedroom
    • Level: Upper
    Bedroom
    • Level: Upper
    Bathroom
    • Level: Main
    Bathroom
    • Level: Upper
    Bathroom
    • Level: Upper
    Dining room
    • Level: Main
    Kitchen
    • Level: Main
    Laundry
    • Level: Main
    Living room
    • Level: Main
    Heating
    • Forced Air, Natural Gas
    Cooling
    • Central Air
    Appliances
    • Included: Cooktop, Dishwasher, Disposal, Dryer, Microwave, Range, Refrigerator, Self Cleaning Oven, Washer
    Features
    • Ceiling Fan(s), Five Piece Bath, Granite Counters, High Ceilings, Open Floorplan, Smoke Free, Walk-In Closet(s)
    • Flooring: Carpet, Laminate, Tile
    • Windows: Double Pane Windows, Window Coverings
    • Has basement: No
    • Number of fireplaces: 1
    • Fireplace features: Living Room
    Interior area
    • Total structure area: 1,849
    • Total interior livable area: 1,849 sqft
    • Finished area above ground: 1,849

    Property

    Parking
    • Total spaces: 2
    • Parking features: Concrete, Oversized
    • Attached garage spaces: 2
    Features
    • Levels: Two
    • Stories: 2
    • Patio & porch: Covered, Deck
    • Exterior features: Private Yard
    • Fencing: Full
    Lot
    • Size: 3,375 sqft
    • Features: Landscaped
    Details
    • Parcel number: R0128688
    • Special conditions: Standard

    Construction

    Type & style
    • Home type: SingleFamily
    • Architectural style: Spanish
    • Property subtype: Single Family Residence
    Materials
    • Stone, Wood Siding
    • Foundation: Slab
    • Roof: Spanish Tile
    Condition
    • Updated/Remodeled
    • Year built: 2001

    Utilities & green energy

    • Electric: 110V
    • Utilities for property: Cable Available, Electricity Connected, Natural Gas Connected

    Community & neighborhood

    Security
    • Security features: Smoke Detector(s)
    Location
    • Region: Westminster
    • Subdivision: Weatherstone

    HOA & financial

    HOA
    • Has HOA: Yes
    • HOA fee: $120 monthly
    • Amenities included: Clubhouse, Pool
    • Services included: Reserve Fund, Irrigation, Maintenance Grounds, Recycling, Snow Removal, Trash
    • Association name: Ivywood at West 117th
    • Association phone: 303-457-1444
    • Second HOA fee: $85 monthly
    • Second association name: West 117th Master
    • Second association phone: 303-457-1444

    Other

    Other facts
    • Listing terms: Cash,Conventional,FHA,VA Loan
    • Ownership: Individual
    • Road surface type: Paved

    Price history

    DateEventPrice
    7/31/2023Sold$601,500+46.7%$325/sqft
    Source: REcolorado as distributed by MLS GRID #7659210 Report a problem
    11/20/2019Listing removed$410,000$222/sqft
    Source: Distinct Real Estate LLC #898115 Report a problem
    11/20/2019Listed for sale$410,000-2.4%$222/sqft
    Source: Distinct Real Estate LLC #898115 Report a problem
    11/19/2019Sold$420,000+2.4%$227/sqft
    Source: IRES as distributed by MLS GRID #898115 Report a problem
    11/6/2019Pending sale$410,000$222/sqft
    Source: Distinct Real Estate LLC #5084368 Report a problem
    11/1/2019Listed for sale$410,000+24.2%$222/sqft
    Source: Distinct Real Estate LLC #5084368 Report a problem
    5/21/2015Sold$330,000$178/sqft
    Source: Public Record Report a problem
    4/13/2015Price change$330,000+4.8%$178/sqft
    Source: Resident Realty Westminster #760035 Report a problem
    4/10/2015Listed for sale$315,000+65.8%$170/sqft
    Source: Resident Realty Report a problem
    7/24/2012Sold$190,000-24%$103/sqft
    Source: Public Record Report a problem
    5/2/2012Price change$250,000+25%$135/sqft
    Source: Keller Williams - Denver North #1018680 Report a problem
    4/21/2012Price change$200,000-4.8%$108/sqft
    Source: North Realty LLC dba Keller Williams Preferred Realty #1018680 Report a problem
    4/16/2012Price change$210,000-16%$114/sqft
    Source: North Realty LLC dba Keller Williams Preferred Realty #1018680 Report a problem
    4/10/2012Price change$250,000+19%$135/sqft
    Source: Keller Williams - Denver North #1018680 Report a problem
    4/7/2012Price change$210,000-4.5%$114/sqft
    Source: North Realty LLC dba Keller Williams Preferred Realty #1018680 Report a problem
    3/10/2012Pending sale$220,000$119/sqft
    Source: North Realty LLC dba Keller Williams Preferred Realty #1018680 Report a problem
    3/7/2012Price change$220,000-12%$119/sqft
    Source: North Realty LLC dba Keller Williams Preferred Realty #1018680 Report a problem
    1/21/2012Price change$250,000+25%$135/sqft
    Source: Keller Williams - Denver North #1018680 Report a problem
    1/15/2012Price change$200,000-20%$108/sqft
    Source: North Realty LLC dba Keller Williams Preferred Realty #1018680 Report a problem
    1/5/2012Price change$250,000+25%$135/sqft
    Source: Keller Williams - Denver North #1018680 Report a problem
    12/16/2011Price change$200,000-20%$108/sqft
    Source: North Realty LLC dba Keller Williams Preferred Realty #1018680 Report a problem
    8/27/2011Price change$250,000+6.4%$135/sqft
    Source: Keller Williams - Denver North #1018680 Report a problem
    8/13/2011Price change$235,000-4.1%$127/sqft
    Source: Keller Williams Preferred Realty #1018680 Report a problem
    7/30/2011Price change$245,000-2%$133/sqft
    Source: Keller Williams Preferred Realty #1018680 Report a problem
    7/19/2011Listed for sale$250,000$135/sqft
    Source: Keller Williams Preferred Realty #1018680 Report a problem

    Public tax history

    YearProperty taxesTax assessment
    2025$3,737 +1.1%$36,310 -12.9%
    2024$3,697 +17%$41,680
    2023$3,161 -3.2%$41,680 +38.6%
    2022$3,264 $30,070 -2.8%
    2021-- $30,930 +7.8%
    2020$3,043 $28,690 -0.1%
    2019$3,043 +20.7%$28,730 +25.6%
    2018$2,522 $22,870
    2017$2,522 $22,870 +6.8%
    2016-- $21,410
    2015$2,197 $21,410 +18%
    2014-- $18,150 -5.7%
    2013-- $19,250 -6.1%
    2012-- $20,510
    2011-- $20,510 -1%
    2010-- $20,720
    2009-- $20,720 -0.6%
    2008-- $20,840
    2007-- $20,840 +4.5%
    2006-- $19,940
    2005-- $19,940 +1.4%
    2004-- $19,660
    2003$2,157 +568.1%$19,660 -8.5%
    2002$323 +431.1%$21,490 +3481.7%
    2001$61 $600

    Find assessor info on the county website

    Neighborhood: 80031

    Nearby schools

    GreatSchools rating
    Schools provided by the listing agent
    • Elementary: Cotton Creek
    • Middle: Westlake
    • High: Legacy
    • District: Adams 12 5 Star Schl

    Source: REcolorado as distributed by MLS GRID. This data may not be complete. We recommend contacting the local school district to confirm school assignments for this home.

    Get a cash offer in 3 minutes
    Find out how much your home could sell for in as little as 3 minutes with a no-obligation cash offer.
    Estimated market value
    $582,000
    Get a cash offer in 3 minutes
    Find out how much your home could sell for in as little as 3 minutes with a no-obligation cash offer.
    Estimated market value
    $582,000