Under Construction. Orange City, FL is a charming, small-town community located in Central Florida, offering a relaxed and peaceful lifestyle with easy access to both natural beauty and city conveniences. Known for its historic downtown, beautiful parks, and proximity to the St. Johns River, Orange City provides a welcoming environment. With nearby attractions such as Blue Spring State Park and convenient access to major roads like I-4, Orange City offers the perfect blend of quiet suburban living and vibrant activity. Enter this inviting 3-bedroom home through a welcoming foyer that sets the tone for comfortable living. The open floor plan leads into a fully equipped kitchen featuring a spacious island, perfect for cooking and entertaining. The kitchen also includes a side-by-side refrigerator, making meal prep and storage convenient. The great room flows effortlessly from the kitchen and dining nook, creating a seamless space for gatherings. Centrally located, the laundry room includes handy laundry cabinets and a linen closet, making laundry days more convenient and organized. The owner's suite is a peaceful retreat, complete with a large walk-in closet and a private bathroom. Two additional bedrooms are situated at the front of the home, sharing a second full bathroom. With 1,443 finished square feet, this home offers ample space, and its oversized yard provides plenty of room for outdoor activities, gardening, or future expansion. The home features an extended patio, perfect for outdoor dining, relaxation, or entertaining. The 2-car garage comes equipped with garage remote openers, providing added convenience. It offers additional space for vehicles or can double as a workspace and storage area. The home’s exterior features durable architectural shingles, adding both style and protection. Best of all, there is no HOA, giving you the freedom to enjoy your home and property without additional restrictions or fees. This charming home strikes a perfect balance between practicality, comfort, and outdoor enjoyment, making it an excellent place to live.
Sold for $314,990
$314,990
1171 14TH STREET, ORANGE CITY, FL 32763
3beds
1,443sqft
Single Family Residence
Built in 2024
7,500 Square Feet Lot
$311,800 Zestimate®
$218/sqft
$2,110 Estimated rent
Home value
$311,800
$284,000 - $340,000
$2,110/mo
Zestimate® history
Owner options
List your home for rent
$2,110/mo
Rent Zestimate®
Find your next renter with Zillow Rental Manager. Plus, with online applications, you can quickly screen prospective tenants – for free.
$2,110/mo
Rent Zestimate®
Refinance and save
$2,156/mo
Est. payment
Refinancing to a lower rate could help reduce your monthly payments and save thousands over the life of the loan.
$2,156/mo
Est. payment
Explore your selling options
Work with a Zillow partner agent
Leverage their expertise and Zillow's premium Showcase listings to get your home seen by more buyers.
Get startedList with your own agent
Get your home in front of millions of buyers by listing it on Zillow.
Learn how to do itSell it yourself
Take full control of how buyers see your home on Zillow by listing For Sale by Owner (FSBO).
List your homeWhat's special
Spacious islandPrivate bathroomGarage remote openersGreat roomOpen floor planLaundry roomFully equipped kitchen
Zillow last checked:
Listing updated:
Listed by:
Michael Scott 407-403-0619,
NEW HOME STAR FLORIDA LLC 407-803-4083
Bought with:
Michael Scott
NEW HOME STAR FLORIDA LLC
Source: Stellar MLS,MLS#: O6258193 Originating MLS: Orlando Regional
Originating MLS: Orlando Regional
Facts & features
Interior
Bedrooms & bathrooms
- Bedrooms: 3
- Bathrooms: 2
- Full bathrooms: 2
Primary bedroom
- Features: Dual Sinks, En Suite Bathroom, Shower No Tub, Walk-In Closet(s)
- Level: First
- Dimensions: 12.5x17
Bedroom 2
- Features: Built-in Closet
- Level: First
- Dimensions: 13.2x10.4
Bedroom 3
- Features: Built-in Closet
- Level: First
- Dimensions: 11.1x10.8
Balcony porch lanai
- Level: First
- Dimensions: 18.8x9.4
Dining room
- Level: First
- Dimensions: 12.1x8.1
Great room
- Level: First
- Dimensions: 14.6x17
Kitchen
- Features: Breakfast Bar, Kitchen Island, Pantry
- Level: First
- Dimensions: 15.1x9.4
Laundry
- Level: First
- Dimensions: 5.7x9.2
Heating
- Central, Electric
Cooling
- Central Air
Appliances
- Included: Dishwasher, Disposal, Electric Water Heater, Microwave, Range, Refrigerator
- Laundry: Electric Dryer Hookup, Laundry Room, Washer Hookup
Features
- Eating Space In Kitchen, High Ceilings, Open Floorplan, Walk-In Closet(s)
- Flooring: Ceramic Tile
- Windows: ENERGY STAR Qualified Windows, Storm Window(s), Insulated Windows, Low Emissivity Windows
- Has fireplace: No
Interior area
- Total structure area: 1,880
- Total interior livable area: 1,443 sqft
Property
Parking
- Total spaces: 2
- Parking features: Garage - Attached
- Attached garage spaces: 2
Features
- Levels: One
- Stories: 1
- Patio & porch: Patio
- Exterior features: Other
Lot
- Size: 7,500 Square Feet
- Features: Level, Oversized Lot
Details
- Parcel number: 800401140110
- Zoning: 01R4
- Special conditions: None
Construction
Type & style
- Home type: SingleFamily
- Property subtype: Single Family Residence
Materials
- Block, Stucco
- Foundation: Slab
- Roof: Shingle
Condition
- Under Construction
- New construction: Yes
- Year built: 2024
Details
- Builder model: 1443 A
- Builder name: Focus Homes
Utilities & green energy
- Sewer: Septic Tank
- Water: Well
- Utilities for property: Cable Available
Community & HOA
Community
- Pet fee: $0 monthly
- Subdivision: WEST HIGHLANDS
HOA
- Has HOA: No
Location
- Region: Orange City
Financial & listing details
- Price per square foot: $218/sqft
- Tax assessed value: $280,412
- Annual tax amount: $704
- Date on market: 11/16/2024
- Cumulative days on market: 42 days
- Listing terms: Cash,Conventional,FHA,VA Loan
- Ownership: Fee Simple
- Total actual rent: 0
- Road surface type: Paved
Price history
| Date | Event | Price |
|---|---|---|
| 1/3/2025 | Sold | $314,990+5%$218/sqft |
Source:  Stellar MLS #O6258193 Report a problem Stellar MLS #O6258193 Report a problem | ||
| 11/16/2024 | Listed for sale | $299,990+757.1%$208/sqft |
Source: Stellar MLS #O6258193 Report a problem | ||
| 7/26/2022 | Sold | $35,000+2816.7%$24/sqft |
Source: Public Record Report a problem | ||
| 10/20/1998 | Sold | $1,200$1/sqft |
Source: Public Record Report a problem | ||
Public tax history
| Year | Property taxes | Tax assessment |
|---|---|---|
| 2025 | $5,432 +474.7% | $280,412 +539.1% |
| 2024 | $945 +34.2% | $43,875 +46.3% |
| 2023 | $704 +69.9% | $30,000 +265.2% |
| 2022 | $415 | $8,214 +10% |
| 2021 | -- | $7,467 +10% |
| 2020 | $335 | $6,788 -24.6% |
| 2019 | $335 +5.5% | $9,000 +33.3% |
| 2018 | $318 +6.2% | $6,750 +32.4% |
| 2017 | $299 +4.9% | $5,100 +4.6% |
| 2016 | $285 +2.6% | $4,875 |
| 2015 | $278 -6.7% | $4,875 -13.3% |
| 2014 | $298 | $5,625 |
| 2013 | -- | $5,625 -16.7% |
| 2012 | -- | $6,750 +18.4% |
| 2003 | -- | $5,700 |
| 2002 | -- | $5,700 +40.7% |
| 2001 | -- | $4,050 +3.8% |
| 2000 | -- | $3,900 |
Find assessor info on the county website
Neighborhood: 32763
Nearby homes
- $290,8003 bd2 ba1.3k sqft1181 14th St, Orange City, FL 32763Off Market
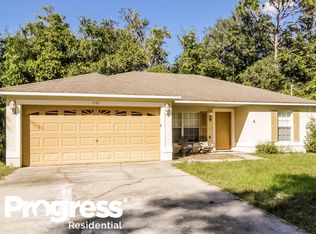
- $301,3003 bd2 ba1.6k sqft1137 14th St, Orange City, FL 32763Off Market

- $215,1004 bd2 ba960 sqft1180 14th St, Orange City, FL 32763Off Market

- $266,5003 bd2 ba1.1k sqft1170 14th St, Orange City, FL 32763Sold
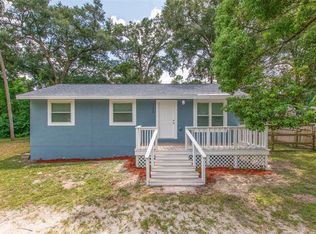
- $249,0003 bd2 ba1.3k sqft1166 15th St, Orange City, FL 32763For Sale
- $245,0002 bd2 ba1.4k sqft1144 15th St, Orange City, FL 32763Off Market
- $262,5003 bd2 ba1.1k sqft1195 14th St, Orange City, FL 32763Off Market
- $315,0903 bd2 ba-- sqft1140 14th St, Orange City, FL 32763Sold
Nearby schools
GreatSchools rating
- 4/10Orange City Elementary SchoolGrades: PK-5Distance: 1.8 mi
- 4/10River Springs Middle SchoolGrades: 6-8Distance: 1.8 mi
- 6/10University High SchoolGrades: 9-12Distance: 2.5 mi
Schools provided by the listing agent
- Elementary: Manatee Cove Elem
- Middle: River Springs Middle School
- High: University High School-VOL
Source: Stellar MLS. This data may not be complete. We recommend contacting the local school district to confirm school assignments for this home.
Get a cash offer in 3 minutes
Find out how much your home could sell for in as little as 3 minutes with a no-obligation cash offer.
Estimated market value
$311,800
Get a cash offer in 3 minutes
Find out how much your home could sell for in as little as 3 minutes with a no-obligation cash offer.
Estimated market value
$311,800
- Florida
- Volusia County
- Orange City
- 32763
- 1171 14TH STREET
Nearby cities
Nearby zip codes
Other Orange City Topics
