Skip main navigation
Sold for $515,000
  • $515,000

    1171 Airport Road, Pikeville, NC 27863

    4beds
    2,912sqft
    Single Family Residence
    Built in 2005
    7.12 Acres Lot
    $529,600 Zestimate®
    $177/sqft
    $2,535 Estimated rent

    Home value

    $529,600

    $461,000 - $614,000

    $2,535/mo

    Zestimate® history
    Loading
    Loading...

    Owner options

    List your home for rent

    $2,535/mo

    Rent Zestimate®

    Find your next renter with Zillow Rental Manager. Plus, with online applications, you can quickly screen prospective tenants – for free.

    Learn more

    $2,535/mo

    Rent Zestimate®

    Refinance and save

    $3,057/mo

    Est. payment

    Refinancing to a lower rate could help reduce your monthly payments and save thousands over the life of the loan.

    See today's rates

    $3,057/mo

    Est. payment

    Explore your selling options

    Work with a Zillow partner agent

    Leverage their expertise and Zillow's premium Showcase listings to get your home seen by more buyers.

    Get started

    List with your own agent

    Get your home in front of millions of buyers by listing it on Zillow.

    Learn how to do it

    Sell it yourself

    Take full control of how buyers see your home on Zillow by listing For Sale by Owner (FSBO).

    List your home

    What's special

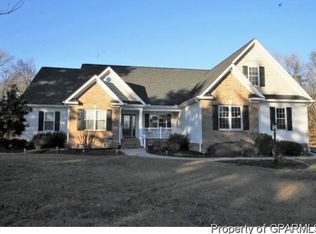
    This STUNNING property is located on 7.12 acres in a quiet country setting in Pikeville! This gorgeous home is 2912 sq feet and features 4 bedrooms and 2 bonus rooms with 4 full bathrooms! Step into the foyer with a formal dining room off to your right with lovely arched doorway and crown molding. Oak hardwoods grace the main living areas on the first floor. Living room features gas logs, a custom office space and vaulted ceiling. Living room is open to the kitchen and dining area. Kitchen features stainless appliances, tile backsplash and newer granite countertops! ALL FOUR BEDROOMS ON MAIN FLOOR! Master suite is spacious with en suite featuring dual vanity, soaker tub and walk in shower. Large walk in closet. All remaining bedrooms are very spacious. Laundry on 1st floor as well as 2nd and 3rd full bathroom. Upstairs features 2 bonus rooms - 1 is being used as a 5th bedroom! Full bath upstairs as well! This property extends WELL into the woods behind the home. HVAC new in 2024, underground dog fencing to convey.

    Zillow last checked:

    Listing updated:

    Listed by:

    Megan Krape 919-584-0224,

    RE/MAX Complete

    Bought with:

    Lauren Maurer, 334039

    Down Home Realty And Property Management, LLC

    Source: Hive MLS,MLS#: 100504735MLS LogoOriginating MLS: MLS of Goldsboro

    Facts & features

    Interior

    Bedrooms & bathrooms
    • Bedrooms: 4
    • Bathrooms: 4
    • Full bathrooms: 4
    Primary bedroom
    • Level: Primary Living Area
    Dining room
    • Features: Formal
    Heating
    • Heat Pump, Electric
    Cooling
    • Central Air
    Features
    • Master Downstairs, Vaulted Ceiling(s), Tray Ceiling(s), High Ceilings, Entrance Foyer, Ceiling Fan(s), Walk-in Shower, Blinds/Shades, Gas Log
    • Has fireplace: Yes
    • Fireplace features: Gas Log
    Interior area
    • Total structure area: 2,912
    • Total interior livable area: 2,912 sqft

    Property

    Parking
    • Total spaces: 2
    • Parking features: Concrete
    Features
    • Levels: Two
    • Stories: 2
    • Patio & porch: Deck, See Remarks
    • Fencing: Invisible
    Lot
    • Size: 7.12 Acres
    Details
    • Parcel number: 3603823650
    • Zoning: none
    • Special conditions: Standard

    Construction

    Type & style
    • Home type: SingleFamily
    • Property subtype: Single Family Residence
    Materials
    • Brick Veneer, Vinyl Siding
    • Foundation: Crawl Space
    • Roof: Composition
    Condition
    • New construction: No
    • Year built: 2005

    Utilities & green energy

    • Sewer: Septic Tank
    • Water: Public
    • Utilities for property: Water Available

    Community & neighborhood

    Security
    • Security features: Security System
    Location
    • Region: Pikeville
    • Subdivision: NONE

    Other

    Other facts
    • Listing agreement: Exclusive Right To Sell
    • Listing terms: Cash,Conventional,FHA,USDA Loan,VA Loan

    Price history

    DateEventPrice
    6/6/2025Sold$515,000$177/sqft
    Source: Hive MLS #100504735 Report a problem
    5/5/2025Contingent$515,000$177/sqft
    Source: Hive MLS #100504735 Report a problem
    5/1/2025Listed for sale$515,000$177/sqft
    Source: Hive MLS #100504735 Report a problem

    Public tax history

    YearProperty taxesTax assessment
    2025$3,075 +26.7%$431,600 +51.8%
    2024$2,427 +3%$284,410
    2023$2,356 $284,410
    2022$2,356 +12.2%$284,410
    2021$2,100 -1.4%$284,410
    2020$2,131 $284,410
    2019$2,131 $284,410 +1.9%
    2018$2,131 +1.9%$279,090
    2017$2,092 $279,090
    2016$2,092 -0.2%$279,090
    2015$2,096 $279,090

    Find assessor info on the county website

    Neighborhood: 27863

    Nearby schools

    GreatSchools rating
    Schools provided by the listing agent
    • Elementary: Northeast
    • Middle: Norwayne
    • High: Charles Aycock

    Source: Hive MLS. This data may not be complete. We recommend contacting the local school district to confirm school assignments for this home.

    Get a cash offer in 3 minutes
    Find out how much your home could sell for in as little as 3 minutes with a no-obligation cash offer.
    Estimated market value
    $529,600
    Get a cash offer in 3 minutes
    Find out how much your home could sell for in as little as 3 minutes with a no-obligation cash offer.
    Estimated market value
    $529,600