Skip main navigation
Under contract
  • C$276,000

    1171 Ambleside Dr #2009, Ottawa, ON K2B 8E1

    1beds
    1baths
    Apartment
    Built in ----
    -- sqft lot
    $-- Zestimate®
    C$--/sqft
    C$605/mo HOA

    What's special

    Immaculate one-bedroom condoPrivate balconyStunning river viewsUpgraded kitchenConvenient breakfast barSleek stainless-steel appliances
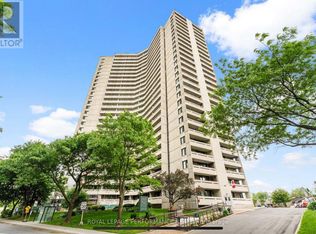

    Welcome to Ambleside Two, Unit 2009 This immaculate one-bedroom condo offers an elevated living experience, located along the Ottawa River near the New Orchard, O-Train Station for quick city transit. Enjoy Ottawa River views that stretch for miles. From the moment you step inside, the space feels like a luxury hotel suite. The open-concept layout seamlessly connects the kitchen, living, & dining areas, creating an inviting space. Rich hardwood flooring flows throughout the main living areas, complemented by ceramic tile in the entry, kitchen, & spa-inspired bathroom. Step out onto the private balcony & take in the stunning river views-your perfect spot for morning coffee or evening relaxation. The upgraded kitchen is a standout feature, offering abundant cupboard & counter space, elegant granite & wood counter-tops with undermount lighting & ceiling valence lights, a convenient breakfast bar, & sleek stainless-steel appliances. The open wall to the living room enhances the open feel while maximizing natural light & incredible exterior views. The spacious primary bedroom is bright & serene, complete with a custom mirrored closet featuring built-in shelving. The bathroom is nothing short of exceptional, with over $15,000 in upgrades creating a spa-like retreat you'll enjoy every day. Residents of this well-appointed building enjoy an impressive array of amenities, including an indoor pool, fitness center, squash courts, billiards room, woodworking workshop, guest suites, bike storage, a large car wash bay, & multiple meeting & entertainment spaces. Condo fees conveniently include heat, hydro, water, & sewer. Located in a prime area, you're just steps from scenic bike & walking paths along the parkway, public transit & LRT access. Completion date for the reconstruction on this condo balcony is anticipated for August, 2026. Garage Parking Level B3 #2. Make this unit your new home.
    116 days
    |
    10
    |
    0
    |

    Zillow last checked:

    Listing updated:

    Listed by:

    EXP REALTY

    Source: TRREB,MLS®#: X13010068MLS LogoOriginating MLS®#: Ottawa Real Estate Board

      Facts & features

      Interior

      Bedrooms & bathrooms
      • Bedrooms: 1
      • Bathrooms: 1
      Bedroom
      • Level: Main
      • Dimensions: 14.1 x 10.7
      Bathroom
      • Level: Main
      • Dimensions: 10.6 x 4.8
      Dining room
      • Level: Main
      • Dimensions: 8.8 x 7.9
      Foyer
      • Level: Main
      • Dimensions: 5.9 x 4.1
      Kitchen
      • Level: Main
      • Dimensions: 9.4 x 8.9
      Living room
      • Level: Main
      • Dimensions: 15.5 x 11.6
      Heating
      • Baseboard, Electric
      Cooling
      • Wall Unit(s)
      Appliances
      • Laundry: Coin Operated, In Building, Laundry Room
      Features
      • Guest Accommodations
      • Flooring: Carpet Free
      • Basement: Apartment
      • Has fireplace: No
      Interior area
      • Living area range: 500-599 null

      Property

      Parking
      • Total spaces: 1
      • Parking features: Garage Door Opener
      • Has garage: Yes
      Accessibility
      • Accessibility features: Accessible Public Transit Nearby, Elevator
      Features
      • Exterior features: Backs On Green Belt, Open Balcony
      • Has view: Yes
      • View description: River, Trees/Woods
      • Has water view: Yes
      • Water view: River
      • Waterfront features: None
      Lot
      • Features: Library, Public Transit, Greenbelt/Conservation, Irregular Lot
      Details
      • Parcel number: 150430254

      Construction

      Type & style
      • Home type: Apartment
      • Property subtype: Apartment
      Materials
      • Concrete
      • Foundation: Concrete

      Community & HOA

      Community
      • Security: Security System
      HOA
      • Amenities included: Car Wash, Community BBQ, Exercise Room, Elevator, Guest Suites, Indoor Pool
      • Services included: Heat Included, Water Included, Common Elements Included, Parking Included, Hydro Included, Building Insurance Included
      • HOA fee: C$605 monthly
      • HOA name: Amblesid
      Location
      • Region: Ottawa

      Financial & listing details

      • Tax assessed value: C$156,000
      • Annual tax amount: C$2,081
      • Date on market: 4/16/2026

        Price history

        Price history is unavailable.

        Public tax history

        Tax history is unavailable.

        Climate risks

        Neighborhood: Woodroffe

        Getting around

        80 / 100
        Very Walkable
        89 / 100
        Very Bikeable

        Nearby schools

        GreatSchools rating

        No schools nearby

        We couldn't find any schools near this home.

        Similar homes