This Luxurious 4-Bedroom, 3.5 bathroom has several updates. Living room has a cozy fireplace. Thie kitchen features custom cabinetry and solid surface countertops. The 1st floor primary suite has a huge walk-in tile shower and tons of closet space. Upstairs you will find 3 bedrooms, full bathroom and loft area. The basement features large, finished rec area and a full bathroom. Enjoy the outdoors on the large newer concrete patio surrounded by perfect landscaping. Located in quiet Arrowhead Trail subdivision, close to schools, parks with a front row view of the Fourth of July fireworks! **professional photos to come!**
Sold for $405,000
$405,000
1171 Apache Dr, Wauseon, OH 43567
4beds
2,115sqft
Single Family Residence
Built in 2006
0.32 Acres Lot
$409,700 Zestimate®
$191/sqft
$2,553 Estimated rent
Home value
$409,700
Estimated sales range
Not available
$2,553/mo
Zestimate® history
Owner options
List your home for rent
$2,553/mo
Rent Zestimate®
Find your next renter with Zillow Rental Manager. Plus, with online applications, you can quickly screen prospective tenants – for free.
$2,553/mo
Rent Zestimate®
Refinance and save
$2,838/mo
Est. payment
Refinancing to a lower rate could help reduce your monthly payments and save thousands over the life of the loan.
$2,838/mo
Est. payment
Explore your selling options
Work with a Zillow partner agent
Leverage their expertise and Zillow's premium Showcase listings to get your home seen by more buyers.
Get startedList with your own agent
Get your home in front of millions of buyers by listing it on Zillow.
Learn how to do itSell it yourself
Take full control of how buyers see your home on Zillow by listing For Sale by Owner (FSBO).
List your homeWhat's special
Loft areaPerfect landscapingLarge finished rec areaCustom cabinetrySolid surface countertopsTons of closet spaceCozy fireplace
Zillow last checked:
Listing updated:
Listed by:
Chad E. Bzovi 419-337-7653,
Whalen Realty & Auction LTD
Bought with:
Chad E. Bzovi, 0000417834
Whalen Realty & Auction LTD
Source: NORIS,MLS#: 10003996
Facts & features
Interior
Bedrooms & bathrooms
- Bedrooms: 4
- Bathrooms: 4
- Full bathrooms: 3
- 1/2 bathrooms: 1
Bedroom 2
- Level: Upper
- Dimensions: 12 x 12
Bedroom 3
- Level: Upper
- Dimensions: 11 x 12
Bedroom 4
- Level: Upper
- Dimensions: 12 x 10
Other
- Level: Main
- Dimensions: 16 x 14
Game room
- Level: Lower
- Dimensions: 40 x 20
Kitchen
- Description: Granite Countertops
- Level: Main
- Dimensions: 13 x 12
Laundry
- Level: Main
- Dimensions: 10 x 8
Living room
- Features: Fireplace
- Level: Main
- Dimensions: 16 x 15
Loft
- Level: Upper
- Dimensions: 10 x 13
Office
- Level: Main
- Dimensions: 11 x 12
Heating
- Forced Air, Natural Gas
Cooling
- Central Air
Appliances
- Included: Dishwasher, Microwave, Water Heater, Disposal, Dryer, Electric Oven, Range Hood, Refrigerator, Washer
- Laundry: Electric Dryer Hookup, Main Level
Features
- Ceiling Fan(s), Crown Molding, Double Vanity, Dual Closets, Pantry, Primary Bathroom, Tray Ceiling(s), Vaulted Ceiling(s)
- Flooring: Carpet, Engineered Hardwood, Hardwood
- Doors: Door Screen(s)
- Windows: Double Pane Windows, Insulated Windows
- Basement: Concrete,Finished,Full
- Number of fireplaces: 1
- Fireplace features: Gas, Glass Doors, Living Room
- Common walls with other units/homes: No Common Walls
Interior area
- Total structure area: 2,115
- Total interior livable area: 2,115 sqft
- Finished area below ground: 908
Property
Parking
- Total spaces: 6
- Parking features: Concrete, Attached Garage, Driveway, Garage Door Opener
- Garage spaces: 2
- Has uncovered spaces: Yes
Features
- Patio & porch: Rear Patio, Front Porch
Lot
- Size: 0.32 Acres
- Dimensions: 90X155
Details
- Parcel number: 0600885047.000
- Zoning: RES
Construction
Type & style
- Home type: SingleFamily
- Architectural style: Contemporary
- Property subtype: Single Family Residence
Materials
- Frame, Vinyl Siding
- Foundation: Other
- Roof: Shingle
Condition
- New construction: No
- Year built: 2006
Utilities & green energy
- Electric: 200+ Amp Service
- Sewer: Public Sewer, Sanitary Sewer, Storm Sewer
- Water: Public
- Utilities for property: Cable Available, Electricity Connected, Natural Gas Connected, Sewer Connected, Water Connected
Community & HOA
Community
- Security: Smoke Detector(s)
- Subdivision: Arrowhead Trails
HOA
- Has HOA: No
Location
- Region: Wauseon
Financial & listing details
- Price per square foot: $191/sqft
- Tax assessed value: $366,600
- Annual tax amount: $6,170
- Date on market: 2/11/2026
- Listing terms: Cash,Conventional,FHA,VA Loan
- Electric utility on property: Yes
Price history
| Date | Event | Price |
|---|---|---|
| 3/27/2026 | Sold | $405,000-3.3%$191/sqft |
Source: NORIS #10003996 Report a problem | ||
| 2/27/2026 | Pending sale | $419,000$198/sqft |
Source: NORIS #10003996 Report a problem | ||
| 2/11/2026 | Listed for sale | $419,000+42.1%$198/sqft |
Source: NORIS #10003996 Report a problem | ||
| 2/15/2019 | Sold | $294,900+18%$139/sqft |
Source: Public Record Report a problem | ||
| 1/11/2016 | Sold | $249,900+16%$118/sqft |
Source: Public Record Report a problem | ||
| 3/2/2009 | Sold | $215,500+645.7%$102/sqft |
Source: Public Record Report a problem | ||
| 4/27/2006 | Sold | $28,900$14/sqft |
Source: Public Record Report a problem | ||
Public tax history
| Year | Property taxes | Tax assessment |
|---|---|---|
| 2025 | $6,170 -3.3% | $128,310 |
| 2024 | $6,380 -0.5% | $128,310 |
| 2023 | $6,411 +6.9% | $128,310 +25.3% |
| 2022 | $5,997 -4.6% | $102,380 |
| 2021 | $6,287 +7.1% | $102,380 |
| 2020 | $5,869 +15.9% | $102,380 +17.7% |
| 2019 | $5,061 +12% | $86,950 +8% |
| 2018 | $4,521 +2.7% | $80,510 |
| 2017 | $4,404 +9.1% | $80,510 +12.6% |
| 2016 | $4,038 +6.4% | $71,510 |
| 2015 | $3,794 +5.4% | $71,510 |
| 2014 | $3,598 -10.4% | $71,510 -3% |
| 2013 | $4,018 +0.4% | $73,710 |
| 2012 | $4,001 -0.5% | $73,710 |
| 2011 | $4,021 +8% | $73,710 -5% |
| 2010 | $3,722 -4.4% | $77,600 |
| 2009 | $3,895 +0.8% | $77,600 |
| 2008 | $3,865 +2.6% | $77,600 +3.2% |
| 2007 | $3,768 | $75,220 |
| 2006 | -- | -- |
| 2005 | -- | -- |
| 2004 | -- | -- |
Find assessor info on the county website
Neighborhood: 43567
Nearby homes
- $347,0003 bd2 ba1.6k sqft1165 Apache Dr, Wauseon, OH 43567Off Market
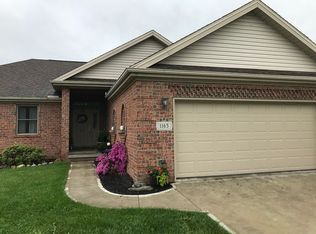
- $414,0003 bd3 ba1.8k sqft1177 Apache Dr, Wauseon, OH 43567Off Market
- $320,8003 bd2 ba1.7k sqft1047 Arrowhead Trl, Wauseon, OH 43567Off Market
- $492,3004 bd3 ba1.4k sqft1043 Arrowhead Trl, Wauseon, OH 43567Off Market
- $362,2003 bd3 ba1.9k sqft1051 Arrowhead Trl, Wauseon, OH 43567Off Market
- $353,7003 bd2 ba1.7k sqft1181 Apache Dr, Wauseon, OH 43567Off Market
- $304,8003 bd2 ba1.7k sqft1055 Arrowhead Trl, Wauseon, OH 43567Off Market
- $441,7004 bd2 ba1.6k sqft1172 Apache Dr, Wauseon, OH 43567Off Market
Nearby schools
GreatSchools rating
- 5/10Wauseon Elementary SchoolGrades: 3-5Distance: 0.6 mi
- 7/10Wauseon Middle SchoolGrades: 6-8Distance: 0.6 mi
- 5/10Wauseon High SchoolGrades: 9-12Distance: 0.8 mi
Schools provided by the listing agent
- Elementary: Wauseon
- Middle: Wauseon
- High: Wauseon
Source: NORIS. This data may not be complete. We recommend contacting the local school district to confirm school assignments for this home.
Get a cash offer in 3 minutes
Find out how much your home could sell for in as little as 3 minutes with a no-obligation cash offer.
Estimated market value
$409,700
Get a cash offer in 3 minutes
Find out how much your home could sell for in as little as 3 minutes with a no-obligation cash offer.
Estimated market value
$409,700
- Ohio
- Fulton County
- Wauseon
- 43567
- 1171 Apache Dr
