Skip main navigation
Sold for $1,973,000
  • $1,973,000

    1171 Arden Ln, Birmingham, MI 48009

    3beds
    4,984sqft
    Single Family Residence
    Built in 2016
    0.32 Acres Lot
    $1,999,700 Zestimate®
    $396/sqft
    $6,447 Estimated rent

    Home value

    $1,999,700

    $1.90M - $2.10M

    $6,447/mo

    Zestimate® history
    Loading
    Loading...

    Owner options

    List your home for rent

    $6,447/mo

    Rent Zestimate®

    Find your next renter with Zillow Rental Manager. Plus, with online applications, you can quickly screen prospective tenants – for free.

    Learn more

    $6,447/mo

    Rent Zestimate®

    Refinance and save

    $10,544/mo

    Est. payment

    Refinancing to a lower rate could help reduce your monthly payments and save thousands over the life of the loan.

    See today's rates

    $10,544/mo

    Est. payment

    Explore your selling options

    Work with a Zillow partner agent

    Leverage their expertise and Zillow's premium Showcase listings to get your home seen by more buyers.

    Get started

    List with your own agent

    Get your home in front of millions of buyers by listing it on Zillow.

    Learn how to do it

    Sell it yourself

    Take full control of how buyers see your home on Zillow by listing For Sale by Owner (FSBO).

    List your home

    What's special

    Enormous partially finished basementExit to gardensBamboo accentsScreened aggregate patioExtremely flexible floorplanUnderstated style and sophisticationGorgeous bathrooms
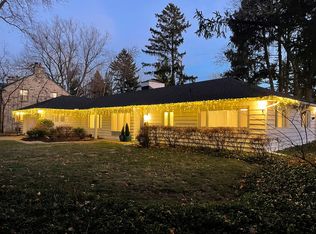
    Absolutely stunning custom modern masterpiece designed with thoughtful consideration for every detail to create a singularly classic, timeless home. From the 13-foot high ceilings in the living areas, floor-to-ceiling windows, transom windows, porcelain floors, bamboo accents, phenomenal gourmet kitchen, gorgeous bathrooms, and an all around sense of understated style and sophistication combined with practical function...this home is beyond special. Extremely flexible floorplan, attention to scale and proportion; many "accessible-style" features including zero clearance entrance from garage and exit to gardens and 4' hallways and doors, enormous partially finished basement; enchanting and private professionally landscaped gardens and screened aggregate patio , too many features to mention - detailed brochure available upon request. A truly extraordinary home. See listing agent for exclusions.

    Zillow last checked:

    Listing updated:

    Listed by:

    Rebecca Meisner 248-408-2212,

    The Agency Hall & Hunter

    Bought with:

    Linda Hiller Novak, 6505307912

    Max Broock, REALTORS®-Birmingham

    Source: Realcomp II,MLS#: 20261007824MLS Logo

    Facts & features

    Interior

    Bedrooms & bathrooms
    • Bedrooms: 3
    • Bathrooms: 4
    • Full bathrooms: 3
    • 1/2 bathrooms: 1
    Primary bedroom
    • Level: Entry
    • Area: 168
    • Dimensions: 14 X 12
    Bedroom
    • Level: Entry
    • Area: 156
    • Dimensions: 13 X 12
    Bedroom
    • Level: Entry
    • Area: 143
    • Dimensions: 13 X 11
    Primary bathroom
    • Level: Entry
    • Area: 90
    • Dimensions: 15 X 6
    Other
    • Level: Entry
    • Area: 54
    • Dimensions: 6 X 9
    Other
    • Level: Entry
    • Area: 60
    • Dimensions: 12 X 5
    Other
    • Level: Entry
    • Area: 28
    • Dimensions: 4 X 7
    Bonus room
    • Level: Basement
    • Area: 300
    • Dimensions: 20 X 15
    Dining room
    • Level: Entry
    • Area: 165
    • Dimensions: 11 X 15
    Flex room
    • Level: Basement
    • Area: 1435
    • Dimensions: 35 X 41
    Game room
    • Level: Basement
    • Area: 441
    • Dimensions: 21 X 21
    Great room
    • Level: Entry
    • Area: 364
    • Dimensions: 14 X 26
    Kitchen
    • Level: Entry
    • Area: 240
    • Dimensions: 15 X 16
    Laundry
    • Level: Entry
    • Area: 120
    • Dimensions: 15 X 8
    Mud room
    • Level: Entry
    • Area: 24
    • Dimensions: 4 X 6
    Heating
    • Forced Air, Natural Gas
    Cooling
    • Ceiling Fans, Central Air
    Appliances
    • Included: Built In Electric Oven, Built In Refrigerator, Convection Oven, Down Draft, Dishwasher, Disposal, Dryer, Gas Cooktop, Humidifier, Ice Maker, Microwave, Self Cleaning Oven, Stainless Steel Appliances, Vented Exhaust Fan, Washer, Wine Refrigerator
    • Laundry: Electric Dryer Hookup, Laundry Room, Washer Hookup
    Features
    • Dual Flush Toilets, Entrance Foyer, High Speed Internet, Programmable Thermostat, Sound System
    • Windows: Egress Windows
    • Basement: Partially Finished
    • Has fireplace: Yes
    • Fireplace features: Dining Room, Double Sided, Great Room, Wood Burning
    Interior area
    • Total interior livable area: 4,984 sqft
    • Finished area above ground: 2,729
    • Finished area below ground: 2,255

    Property

    Parking
    • Total spaces: 3
    • Parking features: Three Car Garage, Attached, Electric Vehicle Charging Stations, Direct Access, Driveway, Electricityin Garage, Garage Door Opener, Parking Pad, Garage Faces Side
    • Garage spaces: 3
    Accessibility
    • Accessibility features: Accessible Central Living Area, Accessible Common Area, Accessible Doors, Accessible Entrance, Accessible Hallways, Adaptable For Elevator, Central Living Area, Common Area, Safe Emergency Egress From Home, Standby Generator
    Features
    • Levels: One
    • Stories: 1
    • Entry location: GroundLevel
    • Patio & porch: Covered, Patio
    • Exterior features: Chimney Caps, E NE RG YS TA RQualified Skylights, E NE RG YS TA RQualified Solar Light Tubes, Lighting
    • Pool features: None
    Lot
    • Size: 0.32 Acres
    • Dimensions: 80 x 121.64
    • Features: Corner Lot, Near Golf Course
    Details
    • Parcel number: 1935326018
    • Special conditions: Short Sale No,Standard
    • Other equipment: Air Purifier

    Construction

    Type & style
    • Home type: SingleFamily
    • Architectural style: Contemporary,Ranch
    • Property subtype: Single Family Residence
    Materials
    • Block, Brick, Wood Siding
    • Foundation: Basement, Block, Sump Pump
    • Roof: Rubber
    Condition
    • New construction: No
    • Year built: 2016

    Utilities & green energy

    • Electric: Volts 220, Generator, Utility Smart Meter
    • Sewer: Public Sewer
    • Water: Public
    • Utilities for property: Underground Utilities

    Community & neighborhood

    Security
    • Security features: Carbon Monoxide Detectors, Fire Alarm, Fire Sprinkler System, Security System Owned, Smoke Detectors
    Community
    • Community features: Sidewalks
    Location
    • Region: Birmingham
    • Subdivision: ASSRS 9 - BIRMINGHAM

    Other

    Other facts
    • Listing agreement: Exclusive Right To Sell
    • Listing terms: Cash,Conventional

    Price history

    DateEventPrice
    4/15/2026Sold$1,973,000-6%$396/sqft
    Source: Realcomp II #20261007824 Report a problem
    4/3/2026Pending sale$2,100,000$421/sqft
    Source: Realcomp II #20261007824 Report a problem
    2/13/2026Listed for sale$2,100,000+577.4%$421/sqft
    Source: Realcomp II #20261007824 Report a problem
    7/7/2015Sold$310,000-2.8%$62/sqft
    Source: Public Record Report a problem
    6/9/2015Price change$319,000-8.9%$64/sqft
    Source: Hall & Hunter-Birmingham #215058129 Report a problem
    4/9/2015Listed for sale$350,000$70/sqft
    Source: Hall & Hunter-Birmingham #215031979 Report a problem

    Public tax history

    YearProperty taxesTax assessment
    2024$17,433 +5.2%$522,010 +13.6%
    2023$16,570 -0.9%$459,710 -1.3%
    2022$16,716 -1.9%$465,560 +1.5%
    2021$17,036 $458,540 -5.7%
    2020-- $486,010 +6.1%
    2019$14,719 +18.8%$458,020 +14.7%
    2018$12,393 +75.3%$399,350 +37.2%
    2017$7,069 $291,110 +119.7%
    2016$7,069 $132,480 -30.2%
    2015-- $189,720 +6.7%
    2014-- $177,870 +23.1%
    2011-- $144,520 -16.8%
    2010$6,136 +18.4%$173,780 -7.5%
    2009$5,183 +18.9%$187,880 -42.9%
    2005$4,360 $328,940 +64.6%
    2003-- $199,850 +7.1%
    2002-- $186,530 +64.8%
    2001$4,979 +5.7%$113,180 +3.2%
    2000$4,711 $109,680

    Find assessor info on the county website

    Neighborhood: 48009

    Nearby schools

    GreatSchools rating
    Get a cash offer in 3 minutes
    Find out how much your home could sell for in as little as 3 minutes with a no-obligation cash offer.
    Estimated market value
    $1,999,700
    Get a cash offer in 3 minutes
    Find out how much your home could sell for in as little as 3 minutes with a no-obligation cash offer.
    Estimated market value
    $1,999,700