Skip main navigation
Sold
  • Price Unknown

    1171 Aurora Pl, Baton Rouge, LA 70806

    4beds
    2,429sqft
    Single Family Residence
    Built in 1967
    0.28 Acres Lot
    $430,300 Zestimate®
    $--/sqft
    $2,734 Estimated rent

    Home value

    $430,300

    $404,000 - $460,000

    $2,734/mo

    Zestimate® history
    Loading
    Loading...

    Owner options

    List your home for rent

    $2,734/mo

    Rent Zestimate®

    Find your next renter with Zillow Rental Manager. Plus, with online applications, you can quickly screen prospective tenants – for free.

    Learn more

    $2,734/mo

    Rent Zestimate®

    Refinance and save

    $35/mo

    Est. payment

    Refinancing to a lower rate could help reduce your monthly payments and save thousands over the life of the loan.

    See today's rates

    $35/mo

    Est. payment

    Explore your selling options

    Work with a Zillow partner agent

    Leverage their expertise and Zillow's premium Showcase listings to get your home seen by more buyers.

    Get started

    List with your own agent

    Get your home in front of millions of buyers by listing it on Zillow.

    Learn how to do it

    Sell it yourself

    Take full control of how buyers see your home on Zillow by listing For Sale by Owner (FSBO).

    List your home

    What's special

    Completely renovated turnkey propertyQuality stainless appliancesGenerous front porchExisting playhouse conveysLarge laundry roomLarge island
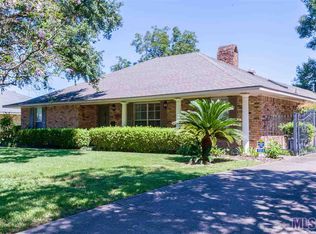
    Welcome to the dream, this is "Tara-dise!" This home delivers exactly what serious buyers need: a completely renovated, turnkey property in a prime central location with zero compromises on functionality. Smart Layout: 4 bedrooms, 2 full baths in a well-designed traditional floor plan. Primary suite well positioned at rear for privacy. Three additional bedrooms along the hallway with shared full bath – efficient and practical. Functional Updates: The kitchen renovation maximizes usable space with a large island, chef’s gas range with pot-filler, and quality stainless appliances. The open concept to living room and den creates 3 connected spaces without wasted square footage. Storage Solutions: Custom built-ins in the mudroom off the carport handle daily gear. Dedicated office space with built-ins off the kitchen. Large laundry room. Everything has its place. Location Advantage: Non-through street means minimal traffic. Automatic-gated driveway provides security and privacy. Central location means short commutes to everything. Outdoor Space: Large lot with mature landscaping (low maintenance). Covered patio accessed via double doors from den. Existing playhouse conveys. Generous front porch. The Bottom Line: Just move in and live. In this market, that's rare. This one won't be available long.

    Zillow last checked:

    Listing updated:

    Listed by:

    Randolph Arabie,

    Burns & Co., Inc.

    Bought with:

    Michael Rodriguez, 0995699594

    Dawson Grey Real Estate

    Source: ROAM MLS,MLS#: 2026002306MLS Logo

    Facts & features

    Interior

    Bedrooms & bathrooms
    • Bedrooms: 4
    • Bathrooms: 2
    • Full bathrooms: 2
    Primary bedroom
    • Level: First
    • Area: 232.36 Square Feet
    • Dimensions: 15.7 x 14.8
    Bedroom
    • Level: First
    • Area: 106.2 Square Feet
    • Dimensions: 11.8 x 9
    Bedroom
    • Level: First
    • Area: 106.2 Square Feet
    • Dimensions: 11.8 x 9
    Bedroom
    • Level: First
    • Area: 145.14 Square Feet
    • Dimensions: 12.3 x 11.8
    Primary bathroom
    • Level: First
    • Area: 41.5 Square Feet
    • Dimensions: 8.3 x 5
    Bathroom
    • Level: First
    • Area: 58.5 Square Feet
    • Dimensions: 11.7 x 5
    Den
    • Level: First
    • Area: 238 Square Feet
    • Dimensions: 17.5 x 13.6
    Dining room
    • Level: First
    • Area: 202.3 Square Feet
    • Dimensions: 17 x 11.9
    Foyer
    • Level: First
    • Area: 67.2 Square Feet
    • Dimensions: 12 x 5.6
    Laundry
    • Level: First
    • Area: 60.5 Square Feet
    • Dimensions: 11 x 5.5
    Living room
    • Level: First
    • Area: 296.1 Square Feet
    • Dimensions: 21 x 14.1
    Mud room
    • Level: First
    • Area: 44.84 Square Feet
    • Dimensions: 7.6 x 5.9
    Heating
    • Central, Natural Gas
    Cooling
    • Central Air, Ceiling Fan(s)
    Appliances
    • Included: Dryer, Dishwasher, Gas Cooktop, Microwave, Refrigerator, Range Hood, Range, Gas Stove Connection
    • Laundry: Other, Washer Hookup, Inside
    Features
    • Breakfast Bar, Eat-in Kitchen, Kitchen Island, Walk-In Closet(s), En Suite
    • Flooring: Ceramic Tile
    • Windows: Window Treatments
    Interior area
    • Total structure area: 3,576
    • Total interior livable area: 2,429 sqft

    Property

    Parking
    • Parking features: Carport
    • Has carport: Yes
    Features
    • Levels: One
    • Stories: 1
    • Exterior features: Rain Gutters
    • Fencing: Chain Link,Full,Wood
    Lot
    • Size: 0.28 Acres
    • Dimensions: 80 x 150
    • Features: Landscaped
    Details
    • Parcel number: 584649

    Construction

    Type & style
    • Home type: SingleFamily
    • Architectural style: Traditional
    • Property subtype: Single Family Residence
    Materials
    • Brick, Frame
    • Foundation: Slab
    • Roof: Shingle
    Condition
    • Year built: 1967

    Utilities & green energy

    • Sewer: Public Sewer
    • Water: Public
    • Utilities for property: Cable Available

    Community & HOA

    Community
    • Features: Curbs, Sidewalks
    • Subdivision: Tara
    HOA
    • Has HOA: Yes
    • HOA fee: $35 annually
    Location
    • Region: Baton Rouge

    Financial & listing details

    • Tax assessed value: $291,390
    • Annual tax amount: $2,922
    • Date on market: 2/5/2026
    • Listing terms: Cash,Conventional

    Price history

    DateEventPrice
    3/3/2026Sold--
    Source: ROAM MLS #2026002306 Report a problem
    2/12/2026Pending sale$435,000$179/sqft
    Source: ROAM MLS #2026002306 Report a problem
    2/6/2026Listed for sale$435,000$179/sqft
    Source: ROAM MLS #2026002306 Report a problem
    4/29/2016Sold--
    Source: ROAM MLS #2016004130 Report a problem
    12/27/1999Sold--
    Source: Public Record Report a problem

    Public tax history

    YearProperty taxesTax assessment
    2025$2,922 +6.9%$29,139
    2024$2,734 +18.4%$29,139 +15.8%
    2023$2,310 -0.2%$25,170
    2022$2,315 +2.1%$25,170
    2021$2,266 +0.2%$25,170
    2020$2,262 -24.4%$25,170 +5.8%
    2019$2,992 +1.2%$23,800
    2018$2,957 +37.1%$23,800
    2017$2,156 -27.1%$23,800 +5.8%
    2016$2,957 +51.1%$22,500 +6.1%
    2015$1,957 +15.7%$21,200
    2014$1,692 $21,200
    2013$1,692 -31.4%$21,200
    2012$2,466 +30.3%$21,200 +19.8%
    2011$1,893 0%$17,700
    2010$1,893 +58.9%$17,700
    2009$1,191 -0.5%$17,700
    2008$1,198 +26.9%$17,700 +16.1%
    2007$944 +0.8%$15,250
    2006$936 +0.9%$15,250
    2005$927 +3.6%$15,250
    2004$895 +3.8%$15,250 +3.4%
    2003$862 0%$14,750
    2002$862 +0%$14,750
    2001$862 +11.4%$14,750
    2000$773 $14,750
    Find assessor info on the county website

    Neighborhood: Tara

    Nearby schools

    GreatSchools rating
    Get a cash offer in 3 minutes
    Find out how much your home could sell for in as little as 3 minutes with a no-obligation cash offer.
    Estimated market value

    $430,300

    Get a cash offer in 3 minutes
    Find out how much your home could sell for in as little as 3 minutes with a no-obligation cash offer.
    Estimated market value

    $430,300