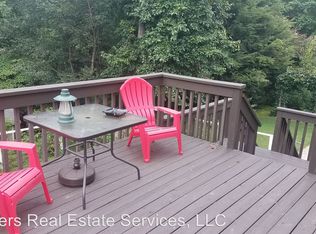
Welcome home to this spacious home tucked away in the Kingstree neighborhood. The gourmet kitchen features granite countertops, center island, ample cabinetry, pantry, gas stove, and stainless-steel appliances. The interior is highlighted by beautiful wood trim and beams in the living room, with hardwood floors extending through the dining room, foyer, and living area. For relaxation, you can enjoy coffee on the rear porch overlooking the plush backyard. The Primary Suite includes a large bathroom with a separate tub and shower, a spacious walk-in closet, and a secondary closet with walk-up attic steps for convenient storage. The upper level offers two additional spacious bedrooms and a dedicated craft room. Furthermore, the walkout daylight basement includes a den and a full bath, opening up to a screened porch surrounded by lovely greenery and gardens. The property is also in close proximity to local dining, shopping, and major highways. Hurry, this won't last long.
Sold for $330,000
$330,000
1171 Bent Grass Ln, Winston Salem, NC 27127
3beds
2,507sqft
Stick/Site Built, Residential, Single Family Residence
Built in 1991
0.36 Acres Lot
$331,100 Zestimate®
$--/sqft
$2,273 Estimated rent
Home value
$331,100
$301,000 - $364,000
$2,273/mo
Zestimate® history
Owner options
List your home for rent
$2,273/mo
Rent Zestimate®
Find your next renter with Zillow Rental Manager. Plus, with online applications, you can quickly screen prospective tenants – for free.
$2,273/mo
Rent Zestimate®
Refinance and save
$1,996/mo
Est. payment
Refinancing to a lower rate could help reduce your monthly payments and save thousands over the life of the loan.
$1,996/mo
Est. payment
Explore your selling options
Work with a Zillow partner agent
Leverage their expertise and Zillow's premium Showcase listings to get your home seen by more buyers.
Get startedList with your own agent
Get your home in front of millions of buyers by listing it on Zillow.
Learn how to do itSell it yourself
Take full control of how buyers see your home on Zillow by listing For Sale by Owner (FSBO).
List your homeWhat's special
Zillow last checked:
Listing updated:
Listed by:
Emily Phipps 336-813-7520,
Keller Williams Realty Elite,
Ashley Harris 336-409-0757,
Keller Williams Realty Elite
Bought with:
Megan Arispe, 339698
Keller Williams Realty Elite
Source: Triad MLS,MLS#: 1212761
Facts & features
Interior
Bedrooms & bathrooms
- Bedrooms: 3
- Bathrooms: 4
- Full bathrooms: 3
- 1/2 bathrooms: 1
- Main level bathrooms: 1
Primary bedroom
- Level: Upper
- Dimensions: 15.58 x 13.58
Bedroom 2
- Level: Upper
- Dimensions: 13.58 x 11.17
Bedroom 3
- Level: Upper
- Dimensions: 13.58 x 11.17
Breakfast
- Level: Main
- Dimensions: 9.83 x 9.75
Den
- Level: Basement
- Dimensions: 23.83 x 12.75
Dining room
- Level: Main
- Dimensions: 12.58 x 11.17
Entry
- Level: Main
- Dimensions: 9.17 x 5.08
Kitchen
- Level: Main
- Dimensions: 13.5 x 11.92
Living room
- Level: Main
- Dimensions: 25.25 x 13.58
Heating
- Forced Air, Multiple Systems, Natural Gas
Cooling
- Central Air, Multi Units
Appliances
- Included: Gas Water Heater
- Laundry: Dryer Connection, Laundry Room, Washer Hookup
Features
- Ceiling Fan(s), Dead Bolt(s), Soaking Tub, Kitchen Island, Pantry, Separate Shower, Solid Surface Counter
- Flooring: Carpet, Tile, Vinyl, Wood
- Doors: Insulated Doors
- Windows: Insulated Windows
- Basement: Partially Finished, Basement
- Attic: Access Only
- Number of fireplaces: 2
- Fireplace features: Gas Log, Den, Living Room
Interior area
- Total structure area: 3,084
- Total interior livable area: 2,507 sqft
- Finished area above ground: 2,055
- Finished area below ground: 452
Property
Parking
- Total spaces: 2
- Parking features: Driveway, Garage, Paved, Garage Door Opener, Basement, Garage Faces Side
- Attached garage spaces: 2
- Has uncovered spaces: Yes
Features
- Levels: Two
- Stories: 2
- Patio & porch: Porch
- Pool features: None
- Fencing: None
Lot
- Size: 0.36 Acres
- Features: Dead End, Partially Wooded, Subdivided, Steep Slope, Subdivision
- Residential vegetation: Partially Wooded
Details
- Parcel number: 6823837139
- Zoning: RS9
- Special conditions: Owner Sale
Construction
Type & style
- Home type: SingleFamily
- Architectural style: Traditional
- Property subtype: Stick/Site Built, Residential, Single Family Residence
Materials
- Vinyl Siding
Condition
- Year built: 1991
Utilities & green energy
- Sewer: Public Sewer
- Water: Public
Community & HOA
Community
- Security: Smoke Detector(s)
- Subdivision: Kingstree
HOA
- Has HOA: No
Location
- Region: Winston Salem
Financial & listing details
- Tax assessed value: $308,400
- Annual tax amount: $3,399
- Date on market: 3/19/2026
- Cumulative days on market: 21 days
- Listing agreement: Exclusive Right To Sell
- Listing terms: Cash,Conventional,FHA,VA Loan
Price history
| Date | Event | Price |
|---|---|---|
| 5/20/2026 | Sold | $330,000 |
Source:  Triad MLS #1212761 Report a problem Triad MLS #1212761 Report a problem | ||
| 4/10/2026 | Pending sale | $330,000 |
Source: Triad MLS #1212761 Report a problem | ||
| 3/19/2026 | Listed for sale | $330,000+11.9% |
Source: Triad MLS #1212761 Report a problem | ||
| 10/13/2022 | Sold | $294,900 |
Source: Triad MLS #1081693 Report a problem | ||
| 9/6/2022 | Pending sale | $294,900 |
Source: Triad MLS #1081693 Report a problem | ||
| 8/22/2022 | Listed for sale | $294,900+63.8% |
Source: Triad MLS #1081693 Report a problem | ||
| 10/22/2008 | Sold | $180,000-6.6% |
Source: Triad MLS #W478339 Report a problem | ||
| 7/12/2008 | Listing removed | $192,650$77/sqft |
Source: Coldwell Banker** #W461596 Report a problem | ||
| 6/2/2008 | Price change | $192,650-2%$77/sqft |
Source: Coldwell Banker** #W461596 Report a problem | ||
| 4/17/2008 | Listed for sale | $196,650+16.4%$78/sqft |
Source: Coldwell Banker** #W461596 Report a problem | ||
| 8/26/2002 | Sold | $168,900 |
Source: Triad MLS #W275234 Report a problem | ||
Public tax history
| Year | Property taxes | Tax assessment |
|---|---|---|
| 2025 | $3,399 +21.9% | $308,400 +62.6% |
| 2024 | $2,789 +4.8% | $189,700 |
| 2023 | $2,662 +1.9% | $189,700 |
| 2022 | $2,612 +1.8% | $189,700 |
| 2021 | $2,565 +6.9% | $189,700 +25.5% |
| 2020 | $2,399 -0.7% | $151,100 |
| 2019 | $2,416 +5.3% | $151,100 |
| 2018 | $2,294 | $151,100 +1.4% |
| 2016 | -- | $148,997 |
| 2015 | $1,931 | $148,997 |
| 2014 | -- | $148,997 |
| 2013 | -- | -- |
| 2012 | -- | $184,041 |
| 2011 | -- | $184,041 |
| 2010 | -- | $184,041 |
| 2009 | -- | $184,041 +6.7% |
| 2008 | -- | $172,453 |
| 2007 | -- | $172,453 +7.5% |
| 2006 | -- | $160,370 |
| 2005 | -- | $160,370 +7.3% |
| 2004 | -- | $149,489 |
| 2003 | -- | $149,489 |
| 2002 | -- | $149,489 |
| 2001 | -- | $149,489 +11.6% |
| 2000 | -- | $133,909 |
Find assessor info on the county website
Neighborhood: Kingstree
Nearby homes
- $290,8003 bd2 ba1.9k sqft1161 Bent Grass Ln, Winston Salem, NC 27127Off Market
- $325,0003 bd3 ba1.9k sqft1181 Bent Grass Ln, Winston Salem, NC 27127For Sale

- $298,5003 bd2 ba1.8k sqft1151 Bent Grass Ln, Winston Salem, NC 27127Off Market
- $332,2003 bd2 ba2.1k sqft1208 Crabtree Dr, Winston Salem, NC 27127Off Market
- $286,5003 bd2 ba1.9k sqft1160 Bent Grass Ln, Winston Salem, NC 27127Off Market
- $291,5003 bd2 ba2k sqft1170 Bent Grass Ln, Winston Salem, NC 27127Off Market
- $326,5003 bd3 ba2.2k sqft1150 Bent Grass Ln, Winston Salem, NC 27127Off Market
- $293,6003 bd2 ba1.8k sqft1141 Bent Grass Ln, Winston Salem, NC 27127Off Market
Nearby schools
GreatSchools rating
- 6/10Griffith ElementaryGrades: PK-5Distance: 0.7 mi
- 1/10Flat Rock MiddleGrades: 6-8Distance: 3.1 mi
- 3/10Parkland HighGrades: 9-12Distance: 1.7 mi
Get a cash offer in 3 minutes
Find out how much your home could sell for in as little as 3 minutes with a no-obligation cash offer.
Estimated market value
$331,100
Get a cash offer in 3 minutes
Find out how much your home could sell for in as little as 3 minutes with a no-obligation cash offer.
Estimated market value
$331,100
- North Carolina
- Forsyth County
- Winston-Salem
- 27127
- Kingstree
- 1171 Bent Grass Ln
Nearby cities
Nearby neighborhoods
Nearby zip codes
Other Winston-Salem Topics
