Location, Location! This Nicely updated 2 bed, 1 bath end unit town-home, is a short walk from the pond, pool, and clubhouse in the desirable Hollybrook community of Wheaton. There is a 1 car garage. with extra space and lots of guest parking conveniently located in front. The Large living room's open layout with gleaming hardwood floors looks amazing, clean, and well-kept. The multitask Kitchen with a newer faucet incorporated Laundry adjacent has an open nook overlooking LR and the adjoining dining room is filled with natural light. Professionally painted throughout the hardwood floors on the first floor match the laminate wood tones on the second floor. The 2 spacious bedrooms offer lots of closet space; The Master bedroom. with a huge walk-in and 2nd. Bed. tall closet and New doors with new hardware. The updated Full bathroom is clean and fresh. HVAC, Windows, and HWH are within a few years of 2016. Low taxes and low HOA include an outdoor pool, party room, clubhouse, and playground. Corner unit close walk to a nice pond, near Danada shopping W/restaurants. College of DuPage, parks, & the Wheaton Park District Community Center. District 200 Schools are also close by. Radon mitigation system included for peace of mind, Welcome home and enjoy!
Closed
$205,000
1171 Bunker Hill Ct APT E, Wheaton, IL 60189
2beds
968sqft
Townhouse, Single Family Residence
Built in 1975
-- sqft lot
$241,500 Zestimate®
$212/sqft
$2,094 Estimated rent
Home value
$241,500
$229,000 - $254,000
$2,094/mo
Zestimate® history
Owner options
List your home for rent
$2,094/mo
Rent Zestimate®
Find your next renter with Zillow Rental Manager. Plus, with online applications, you can quickly screen prospective tenants – for free.
$2,094/mo
Rent Zestimate®
Refinance and save
$1,791/mo
Est. payment
Refinancing to a lower rate could help reduce your monthly payments and save thousands over the life of the loan.
$1,791/mo
Est. payment
Explore your selling options
Work with a Zillow partner agent
Leverage their expertise and Zillow's premium Showcase listings to get your home seen by more buyers.
Get startedList with your own agent
Get your home in front of millions of buyers by listing it on Zillow.
Learn how to do itSell it yourself
Take full control of how buyers see your home on Zillow by listing For Sale by Owner (FSBO).
List your homeWhat's special
Outdoor poolParty roomProfessionally painted throughoutGleaming hardwood floorsHardwood floorsNew doorsExtra space
Zillow last checked:
Listing updated:
Listed by:
Pete Rodriguez 630-377-1771,
Coldwell Banker Realty
Bought with:
Jennifer Bustillo
Compass
Source: MRED as distributed by MLS GRID,MLS#: 11875242
Facts & features
Interior
Bedrooms & bathrooms
- Bedrooms: 2
- Bathrooms: 1
- Full bathrooms: 1
Rooms
- Room types: No additional rooms
Primary bedroom
- Features: Flooring (Wood Laminate), Window Treatments (Double Pane Windows, ENERGY STAR Qualified Windows, Insulated Windows)
- Level: Second
- Area: 150 Square Feet
- Dimensions: 15X10
Bedroom 2
- Features: Flooring (Wood Laminate), Window Treatments (Double Pane Windows, ENERGY STAR Qualified Windows, Insulated Windows)
- Level: Second
- Area: 121 Square Feet
- Dimensions: 11X11
Dining room
- Features: Flooring (Hardwood), Window Treatments (Double Pane Windows, ENERGY STAR Qualified Windows, Insulated Windows)
- Level: Main
- Area: 80 Square Feet
- Dimensions: 10X08
Kitchen
- Features: Kitchen (Galley, Breakfast Room), Flooring (Vinyl)
- Level: Main
- Area: 90 Square Feet
- Dimensions: 10X09
Laundry
- Features: Flooring (Vinyl)
- Level: Main
- Area: 20 Square Feet
- Dimensions: 5X4
Living room
- Features: Flooring (Hardwood), Window Treatments (Double Pane Windows, ENERGY STAR Qualified Windows)
- Level: Main
- Area: 252 Square Feet
- Dimensions: 21X12
Heating
- Natural Gas, Forced Air
Cooling
- Central Air
Appliances
- Included: Range, Dishwasher, Refrigerator, Washer, Dryer
- Laundry: Main Level, In Unit, In Kitchen
Features
- Storage, Walk-In Closet(s), Separate Dining Room
- Flooring: Hardwood, Laminate
- Windows: Drapes
- Basement: Crawl Space
- Common walls with other units/homes: End Unit
Interior area
- Total structure area: 968
- Total interior livable area: 968 sqft
Property
Parking
- Total spaces: 1
- Parking features: Asphalt, Garage Door Opener, On Site, Garage Owned, Detached, Garage
- Garage spaces: 1
- Has uncovered spaces: Yes
Accessibility
- Accessibility features: No Disability Access
Features
- Patio & porch: Porch
- Exterior features: Other
Lot
- Features: Common Grounds
Details
- Parcel number: 0527106250
- Special conditions: None
- Other equipment: Ceiling Fan(s), Radon Mitigation System
Construction
Type & style
- Home type: Townhouse
- Property subtype: Townhouse, Single Family Residence
Materials
- Aluminum Siding
- Foundation: Concrete Perimeter
- Roof: Asphalt
Condition
- New construction: No
- Year built: 1975
- Major remodel year: 2023
Details
- Builder model: TOWNHOME
Utilities & green energy
- Electric: Circuit Breakers
- Sewer: Public Sewer
- Water: Public
Community & HOA
Community
- Security: Carbon Monoxide Detector(s)
- Subdivision: Hollybrook
HOA
- Has HOA: Yes
- Amenities included: Park, Pool, Tennis Court(s)
- Services included: Insurance, Clubhouse, Pool, Exterior Maintenance, Lawn Care, Scavenger, Snow Removal, Lake Rights, Other
- HOA fee: $259 monthly
Location
- Region: Wheaton
Financial & listing details
- Price per square foot: $212/sqft
- Annual tax amount: $3,085
- Date on market: 9/2/2023
- Listing terms: Conventional
- Ownership: Fee Simple w/ HO Assn.
Price history
| Date | Event | Price |
|---|---|---|
| 10/10/2023 | Sold | $205,000+2.6%$212/sqft |
Source:  MRED as distributed by MLS GRID #11875242 Report a problem MRED as distributed by MLS GRID #11875242 Report a problem | ||
| 9/9/2023 | Contingent | $199,900$207/sqft |
Source: MRED as distributed by MLS GRID #11875242 Report a problem | ||
| 9/2/2023 | Listed for sale | $199,900$207/sqft |
Source: MRED as distributed by MLS GRID #11875242 Report a problem | ||
Public tax history
Tax history is unavailable.
Neighborhood: 60189
Nearby homes
- $230,000-- bd1 ba968 sqft1682 Williamsburg Ct APT A, Wheaton, IL 60189Off Market
- $231,100-- bd1 ba968 sqft1682 Williamsburg Ct APT B, Wheaton, IL 60189Off Market
- $227,5002 bd1 ba900 sqft1682 Williamsburg Ct APT C, Wheaton, IL 60189Off Market
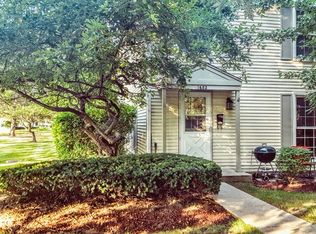
- $240,400-- bd1 ba968 sqft1682 Williamsburg Ct, Wheaton, IL 60189Off Market
- $228,9002 bd1 ba900 sqft1682 Williamsburg Ct APT E, Wheaton, IL 60189Off Market
- $242,7002 bd1 ba970 sqft1674 Williamsburg Ct APT A, Wheaton, IL 60189Off Market
- $240,200-- bd1 ba968 sqft1674 Williamsburg Ct APT B, Wheaton, IL 60189Off Market
- $234,5002 bd1 ba968 sqft1674 Williamsburg Ct APT C, Wheaton, IL 60189Off Market
- $201,2002 bd1 ba968 sqft1674 Williamsburg Ct APT D, Wheaton, IL 60189Sold
Nearby schools
GreatSchools rating
- 8/10Lincoln Elementary SchoolGrades: K-5Distance: 0.7 mi
- 8/10Edison Middle SchoolGrades: 6-8Distance: 1.2 mi
- 8/10Wheaton Warrenville South High SchoolGrades: 9-12Distance: 3.1 mi
Schools provided by the listing agent
- Elementary: Lincoln Elementary School
- Middle: Edison Middle School
- High: Wheaton Warrenville South H S
- District: 200
Source: MRED as distributed by MLS GRID. This data may not be complete. We recommend contacting the local school district to confirm school assignments for this home.
Get a cash offer in 3 minutes
Find out how much your home could sell for in as little as 3 minutes with a no-obligation cash offer.
Estimated market value
$241,500
Get a cash offer in 3 minutes
Find out how much your home could sell for in as little as 3 minutes with a no-obligation cash offer.
Estimated market value
$241,500
- Illinois
- DuPage County
- Wheaton
- 60189
- 1171 Bunker Hill Ct Apartment E
Nearby cities
Nearby neighborhoods
Nearby zip codes
Other Wheaton Topics
