Well maintained sіnglе ѕtory homе in Cаlico Ridge offerіng 3 bedrοoms, 2.5 baths, and 2,207 square feet on a 0.17 acre lot. The layout is practical and comfortable, with blinds and ceiling fans throughout and an owned water conditioner, so there's no lease to assume. Out back, a private patio makes a great spot for grilling or morning coffee, with plenty of yard left over for whatever you have in mind.
The location is where this one really shines. Calico Ridge is an established east Henderson neighborhood with community RV parking, a genuine rarity and a big plus if you own a boat, trailer, or motorhome. Lake Mead Parkway is just minutes away, putting Lake Mead within easy reach for boating, fishing, and weekend hikes. Head the other direction and you're quickly at Water Street in downtown Henderson, home to restaurants, breweries, and year-round community events. Everyday errands are simple too, with shopping and dining off Sunset and Stephanie, plus a Costco a few miles away off Galleria.
Single story living, an owned water conditioner, community RV parking, and quick access to both the lake and the heart of Henderson. Come see it in person.
Active
Price cut: $25K (9/14)
$525,000
1171 Calico Ridge Dr, Henderson, NV 89011
3beds
2,207sqft
Single Family Residence
Built in 1997
7,405 Square Feet Lot
$518,800 Zestimate®
$238/sqft
$15/mo HOA
What's special
Owned water conditionerPlenty of yardSingle story livingPrivate patio
- 65 days
- 731
- 19
Likely to sell faster than
Zillow last checked:
Listing updated:
Listed by:
Michael I. Blonsky B.0144924 (702)848-2971,
Change Real Estate, LLC
Source: LVR,MLS#: 2803387 Originating MLS: Greater Las Vegas Association of Realtors Inc
Originating MLS: Greater Las Vegas Association of Realtors IncFacts & features
Interior
Bedrooms & bathrooms
- Bedrooms: 3
- Bathrooms: 3
- Full bathrooms: 2
- 1/2 bathrooms: 1
Primary bedroom
- Description: Ceiling Fan,Downstairs,Pbr Separate From Other,Sitting Room,Walk-In Closet(s)
- Dimensions: 18x15
Bedroom 2
- Description: Ceiling Fan,Ceiling Light,Closet,Downstairs
- Dimensions: 15x14
Bedroom 3
- Description: Ceiling Fan,Ceiling Light,Closet,Downstairs
- Dimensions: 15x13
Primary bathroom
- Description: Double Sink,Separate Shower,Separate Tub
Dining room
- Description: Formal Dining Room,Vaulted Ceiling
- Dimensions: 14x12
Kitchen
- Description: Breakfast Bar/Counter,Breakfast Nook/Eating Area,Island,Tile Countertops,Tile Flooring
Living room
- Description: Formal,Rear,Vaulted Ceiling
- Dimensions: 20x16
Heating
- Central, Gas
Cooling
- Central Air, Electric
Appliances
- Included: Dryer, Dishwasher, Disposal, Gas Range, Gas Water Heater, Microwave, Refrigerator, Water Softener Owned, Washer
- Laundry: Gas Dryer Hookup, Main Level, Laundry Room
Features
- BathroomonMainLevel, Bedroom on Main Level, Ceiling Fan(s), Full Bath on Main Level, Primary Downstairs, Window Treatments, Programmable Thermostat
- Flooring: Carpet, Ceramic Tile
- Windows: Blinds, Insulated Windows, Window Treatments
- Number of fireplaces: 1
- Fireplace features: Gas, Living Room
Interior area
- Total structure area: 2,207
- Total interior livable area: 2,207 sqft
Video & virtual tour
Property
Parking
- Total spaces: 3
- Parking features: Attached, Exterior Access Door, Finished Garage, Garage, Inside Entrance, Open, Private
- Attached garage spaces: 3
- Has uncovered spaces: Yes
Features
- Stories: 1
- Patio & porch: Covered, Patio
- Exterior features: Patio, Private Yard, Sprinkler/Irrigation
- Fencing: Block,Back Yard
- Has view: Yes
- View description: City, Mountain(s)
Lot
- Size: 7,405 Square Feet
- Features: Drip Irrigation/Bubblers, Desert Landscaping, Landscaped, < 1/4 Acre
Details
- Parcel number: 16033110051
- Zoning description: Single Family
- Horse amenities: None
Construction
Type & style
- Home type: SingleFamily
- Architectural style: One Story
- Property subtype: Single Family Residence
Materials
- Drywall
- Roof: Tile
Condition
- Resale
- Year built: 1997
Utilities & green energy
- Electric: Photovoltaics None
- Sewer: Public Sewer
- Water: Public
- Utilities for property: Underground Utilities
Green energy
- Energy efficient items: Windows
Community & HOA
Community
- Subdivision: Calico Terrace
HOA
- Has HOA: Yes
- Amenities included: RV Parking
- Services included: Association Management, Reserve Fund
- HOA fee: $175 annually
- HOA name: Calico Ridge
- HOA phone: 702-851-7660
Location
- Region: Henderson
Financial & listing details
- Price per square foot: $238/sqft
- Tax assessed value: $416,954
- Annual tax amount: $2,605
- Date on market: 7/25/2026
- Listing agreement: Exclusive Right To Sell
- Listing terms: Cash,Conventional,FHA,VA Loan
- Ownership: Single Family Residential
Estimated market value
$518,800
$493,000 - $545,000
$2,779/mo
Price history
| Date | Event | Price |
|---|---|---|
| 9/14/2026 | Price change | $525,000-4.5%$238/sqft |
Source:  LVR #2803387 Report a problem LVR #2803387 Report a problem | ||
| 8/20/2026 | Price change | $550,000-4.3%$249/sqft |
Source: LVR #2803387 Report a problem | ||
| 7/25/2026 | Listed for sale | $575,000-14.2%$261/sqft |
Source: LVR #2803387 Report a problem | ||
| 7/13/2022 | Listing removed | -- |
Source: LVR #2381988 Report a problem | ||
| 4/7/2022 | Price change | $670,000-4.3%$304/sqft |
Source: LVR #2381988 Report a problem | ||
| 3/28/2022 | Listed for sale | $699,900+233.3%$317/sqft |
Source: LVR #2381988 Report a problem | ||
| 6/19/1998 | Sold | $210,000+460%$95/sqft |
Source: Public Record Report a problem | ||
| 10/11/1996 | Sold | $37,500+44.2%$17/sqft |
Source: Public Record Report a problem | ||
| 10/29/1993 | Sold | $26,000$12/sqft |
Source: Public Record Report a problem | ||
Public tax history
| Year | Property taxes | Tax assessment |
|---|---|---|
| 2026 | $2,608 +3% | $145,934 -0.8% |
| 2025 | $2,532 +3% | $147,121 +10.8% |
| 2024 | $2,458 +3% | $132,789 +7.6% |
| 2023 | $2,387 +3% | $123,422 +8.3% |
| 2022 | $2,317 +3% | $113,926 +1.1% |
| 2021 | $2,249 +3% | $112,655 +5.1% |
| 2020 | $2,183 +3% | $107,187 +7.9% |
| 2019 | $2,120 +5.7% | $99,359 |
| 2018 | $2,006 | $99,359 -1% |
| 2017 | $2,006 | $100,381 +5% |
| 2016 | $2,006 +0.2% | $95,570 +14.4% |
| 2015 | $2,002 +3% | $83,521 +27.9% |
| 2014 | $1,943 | $65,282 |
| 2013 | -- | $65,282 +3.5% |
| 2012 | -- | $63,073 -18.6% |
| 2011 | -- | $77,478 +10.9% |
| 2010 | -- | $69,871 -42.9% |
| 2009 | -- | $122,373 |
| 2008 | -- | $122,373 -15.5% |
| 2007 | -- | $144,772 +10.2% |
| 2006 | -- | $131,364 +34.8% |
| 2005 | -- | $97,458 +11.9% |
| 2004 | -- | $87,073 +14.9% |
| 2003 | -- | $75,786 +1.8% |
| 2002 | -- | $74,450 +6.8% |
| 2001 | -- | $69,720 |
Find assessor info on the county website
Monthly payment
Est. payment
Payment breakdown
Explore the cost of this home by adjusting the details. Changes won't be saved.Climate risks
Neighborhood: Calico Ridge
Nearby schools
Schools provided by the listing agent
- Elementary: Josh, Stevens,Josh, Stevens
- Middle: Brown B. Mahlon
- High: Basic Academy
Source: LVR. This data may not be complete. We recommend contacting the local school district to confirm school assignments for this home.
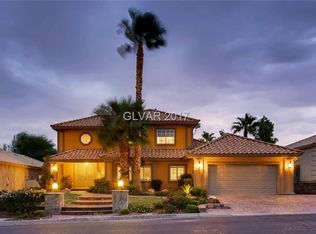

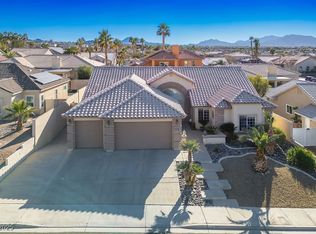
Similar homes
- $528,0004 bd3 ba2.4k sqft33 Via Di Mello, Henderson, NV 89011For Sale
 MLS ID #2811634, Ehren Alessi, LIFE Realty District. LVR
 - $535,0003 bd2 ba1.8k sqft1096 Kabuki Ave, Henderson, NV 89074For Sale
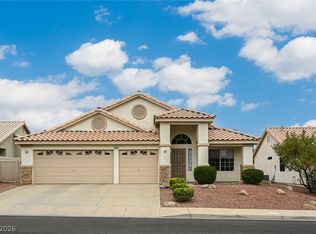 MLS ID #2821441, Nancy Ruiz, Huntington & Ellis, A Real Est. LVR
 - $725,0003 bd3 ba2.8k sqft1104 Norellat Rd, Henderson, NV 89011For Sale
 MLS ID #2817196, Trish Nash, Desert Elegance. LVR
 - $425,0003 bd2 ba1.4k sqft1046 Armillaria St, Henderson, NV 89011For Sale
 MLS ID #2781021, Erica D. Stephens, Fathom Realty. LVR
