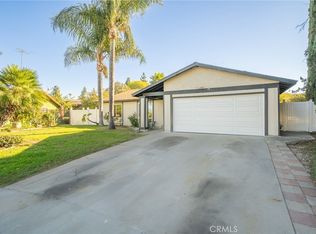
Welcome to this beautifully maintained single-story home nestled on a quiet cul-de-sac in Colton. Offering 1,624 square feet of comfortable living space on an impressive 12,350 square foot pie-shaped lot, this property provides a rare combination of indoor comfort and exceptional outdoor space.
The home features 3 bedrooms, 2 bathrooms, a spacious living room, separate family room with a cozy fireplace, dining area, and a versatile office/flex space that can easily accommodate your lifestyle needs.
Step outside to enjoy the covered patio overlooking the expansive backyard. With ample room for entertaining, gardening, play areas, or future enhancements, the possibilities are endless. Mature landscaping and established trees create a peaceful and private setting.
The attractive curb appeal, oversized driveway, and attached two-car garage add to the home's appeal. Located near shopping, dining, schools, parks, and convenient commuter routes, this home offers both tranquility and accessibility.
Whether you're looking for room to grow, space to entertain, or simply a wonderful place to call home, this exceptional property is ready to welcome its next owner.
Pending
Listed by: West To East Realty Services • Bonnie Lombardi • Contact: 951-712-8990
Price cut: $80K (6/24)
$595,000
1171 Canyon View Ln, Colton, CA 92324
3beds
1,624sqft
Single Family Residence
Built in 1978
0.28 Acres Lot
$594,600 Zestimate®
$366/sqft
$-- HOA
What's special
- 22 days |
- 679 |
- 61 |
Zillow last checked:
Listing updated:
Listed by:
Bonnie Lombardi DRE #00802188 bonnie@westtoeastrealty.com,
West To East Realty Services,
Brian Lombardi DRE #01786209,
West To East Realty Services
Source: CRMLS,MLS#: IG26123439
Originating MLS: California Regional MLS
Facts & features
Interior
Bedrooms & bathrooms
- Bedrooms: 3
- Bathrooms: 2
- Full bathrooms: 2
- Main level bathrooms: 2
- Main level bedrooms: 3
Rooms
- Room types: Family Room, Kitchen, Living Room, Primary Bedroom
Primary bedroom
- Features: Primary Suite
Bathroom
- Features: Bathtub, Separate Shower
Kitchen
- Features: Kitchen Island, Tile Counters
Heating
- Central
Cooling
- Central Air
Appliances
- Included: Dishwasher, Disposal, Gas Oven, Gas Range
- Laundry: In Garage
Features
- Breakfast Bar, Ceiling Fan(s), Open Floorplan, Primary Suite
- Flooring: Laminate
- Has fireplace: Yes
- Fireplace features: Family Room, Gas, Gas Starter, Living Room
- Common walls with other units/homes: No Common Walls
Interior area
- Total interior livable area: 1,624 sqft
Video & virtual tour
Property
Parking
- Total spaces: 2
- Parking features: Concrete, Direct Access, Door-Single, Driveway, Garage Faces Front, Garage, Garage Door Opener
- Attached garage spaces: 2
Accessibility
- Accessibility features: No Stairs
Features
- Levels: One
- Stories: 1
- Entry location: Ftont
- Patio & porch: Rear Porch, Covered
- Pool features: None
- Spa features: None
- Fencing: Wood
- Has view: Yes
- View description: None
Lot
- Size: 0.28 Acres
- Features: Back Yard, Cul-De-Sac, Front Yard, Garden, Sprinklers In Rear, Sprinklers In Front, Lawn, Landscaped, Level, Street Level, Yard
Details
- Additional structures: Shed(s), Storage
- Parcel number: 0164351660000
- Special conditions: Standard
Construction
Type & style
- Home type: SingleFamily
- Property subtype: Single Family Residence
Materials
- Roof: Composition
Condition
- Turnkey
- New construction: No
- Year built: 1978
Utilities & green energy
- Electric: Standard
- Sewer: Public Sewer
- Water: Public
- Utilities for property: Electricity Connected, Natural Gas Connected, Sewer Connected, Water Connected
Community & HOA
Community
- Features: Sidewalks
Location
- Region: Colton
Financial & listing details
- Price per square foot: $366/sqft
- Tax assessed value: $181,971
- Annual tax amount: $2,200
- Date on market: 6/14/2026
- Cumulative days on market: 22 days
- Listing terms: Cash,Cash to New Loan,Conventional,Submit
- Road surface type: Paved
Estimated market value
$594,600
$565,000 - $624,000
$3,202/mo
Price history
| Date | Event | Price |
|---|---|---|
| 7/8/2026 | Pending sale | $595,000$366/sqft |
Source: | ||
| 6/24/2026 | Price change | $595,000-11.9%$366/sqft |
Source: | ||
| 6/14/2026 | Listed for sale | $675,000$416/sqft |
Source: | ||
Public tax history
| Year | Property taxes | Tax assessment |
|---|---|---|
| 2025 | $2,200 +4.9% | $181,971 +2% |
| 2024 | $2,098 -0.2% | $178,403 +2% |
| 2023 | $2,102 +1.5% | $174,905 +2% |
| 2022 | $2,070 -1.9% | $171,475 +2% |
| 2021 | $2,111 -0.4% | $168,113 +1% |
| 2020 | $2,119 +2.9% | $166,389 +2% |
| 2019 | $2,060 +103.4% | $163,127 +2% |
| 2018 | $1,013 -48.2% | $159,929 +2% |
| 2017 | $1,953 | $156,793 +2% |
| 2016 | $1,953 -2.3% | $153,718 +1.5% |
| 2015 | $2,000 -1.4% | $151,409 +2% |
| 2014 | $2,028 | $148,443 +0.5% |
| 2013 | -- | $147,773 +2% |
| 2012 | -- | $144,875 +2% |
| 2011 | -- | $142,034 +0.8% |
| 2010 | -- | $140,973 -0.2% |
| 2009 | -- | $141,308 +2% |
| 2008 | -- | $138,537 +2% |
| 2007 | -- | $135,821 +2% |
| 2006 | -- | $133,158 +2% |
| 2005 | -- | $130,547 +2% |
| 2004 | -- | $127,987 +1.9% |
| 2003 | -- | $125,641 +2% |
| 2002 | -- | $123,177 +2% |
| 2001 | -- | $120,762 +2% |
| 2000 | -- | $118,394 |
Find assessor info on the county website
Monthly payment
Est. payment$--/mo
Payment breakdown
Explore the cost of this home by adjusting the details. Changes won't be saved.All calculations are estimates and provided by Zillow, Inc. for informational purposes only. Actual amounts may vary.
HOA fees may include property taxes on listings classified as Co-Ops. Contact the listing agent and/or owner for fee details.
Mortgage interest rates are dependent on a number of factors, including credit score, down payment, and repayment length. Interest rate data provided by Zillow Group Marketplace, Inc. as of 1/1/1970 from various mortgage lenders with which we have lead or other similar arrangements; the Estimated Payment is an average of those rates.
See how much you could borrow to make a competitive offer.
Climate risks
Neighborhood: 92324
Nearby schools
GreatSchools rating
- 4/10Cooley Ranch Elementary SchoolGrades: K-6Distance: 0.2 mi
- 2/10Terrace Hills Middle SchoolGrades: 7-8Distance: 1.7 mi
- 5/10Grand Terrace High SchoolGrades: 9-12Distance: 2.8 mi
A local agent can set up tours, give advice and negotiate with sellers.
Local buyer's agents are ready to help
- California
- San Bernardino County
- Colton
- 92324
- 1171 Canyon View Ln