Skip main navigation
Sold for $2,250,000
Street View
  • $2,250,000

    1171 Cara Ct, Marco Island, FL 34145

    3beds
    1,991sqft
    Single Family Residence, Residential
    Built in 1998
    0.29 Acres Lot
    $2,199,200 Zestimate®
    $1,130/sqft
    $6,793 Estimated rent

    Home value

    $2,199,200

    $1.96M - $2.46M

    $6,793/mo

    Zestimate® history
    Loading
    Loading...

    Owner options

    List your home for rent

    $6,793/mo

    Rent Zestimate®

    Find your next renter with Zillow Rental Manager. Plus, with online applications, you can quickly screen prospective tenants – for free.

    Learn more

    $6,793/mo

    Rent Zestimate®

    Refinance and save

    $13,750/mo

    Est. payment

    Refinancing to a lower rate could help reduce your monthly payments and save thousands over the life of the loan.

    See today's rates

    $13,750/mo

    Est. payment

    Explore your selling options

    Work with a Zillow partner agent

    Leverage their expertise and Zillow's premium Showcase listings to get your home seen by more buyers.

    Get started

    List with your own agent

    Get your home in front of millions of buyers by listing it on Zillow.

    Learn how to do it

    Sell it yourself

    Take full control of how buyers see your home on Zillow by listing For Sale by Owner (FSBO).

    List your home

    What's special

    Indirect gulf accessGranite-surround fireplaceContemporary homeResort-style poolCovered lanaiTwo-car garageSoutheast exposure
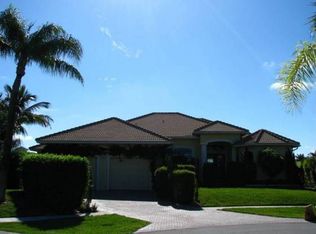
    A rare opportunity to own a striking tip-lot estate on Marco Island with 181 feet of waterfront, southeast exposure, and stunning expansive long and wide waterway views. Located in the prestigious Center Island South neighborhood, showcasing a sophisticated architectural footprint and choice design elements, this fully remodeled 3581SF ttl contemporary home offers indirect Gulf access through Caxambas Pass with just one bridge out. Reimagined in 2024 with curated modern finishes, the residence features a sleek architectural profile with an updated facade, new roof, impact-rated windows and doors, porcelain tile flooring throughout, a dramatic oversized entry door, soaring cathedral ceilings with clerestory windows, automatic blinds, and expansive sliders that frame stunning views. The great room offers relaxed luxury with a granite-surround fireplace, reclining sectional, and built-in wine fridge. The designer kitchen is outfitted with quartz countertops, illuminated white cabinetry, a Samsung smart refrigerator, and a shimmering glass tile backsplash. Pendant lighting adds warmth to the center island breakfast bar and highlights a window-wrapped dining nook. The refined primary suite includes built-in closets, lanai access, and a spa-like bath with a freestanding tub, dual vanities, walk-in shower, and a custom beauty vanity. Both guest bedrooms offer en suite baths with designer finishes, and the office features sleek, modern furnishings. The spacious laundry room includes Samsung appliances, a sink, and storage. Outdoors, enjoy a resort-style pool with beautifully tiled pool decking, a covered lanai with tongue-and-groove ceiling, and a 2019 postcard-frame screen enclosure designed for unobstructed views. The 150-foot dock is a true showpiece with a beautifully inlaid sundeck, over-water conversation area, three Jet Ski lifts, a small boat lift, and a 45-foot covered slip for vessels up to 40 feet. Surrounded by tropical landscaping, the home includes architectural lighting, a long paver driveway, and a roomy two-car garage. Fully furnished in a modern coastal palette, this exceptional property combines high-end design, smart technology, and a premier waterfront lifestyle.

    Zillow last checked:

    Listing updated:

    Listed by:

    Patrick Wilkins 239-290-8593,

    RE/MAX Alliance Group

    Bought with:

    Beth Smith, 3296842

    John R. Wood Properties

    Source: Marco Multi List,MLS#: 2251509MLS Logo

    Facts & features

    Interior

    Bedrooms & bathrooms
    • Bedrooms: 3
    • Bathrooms: 3
    • Full bathrooms: 3
    Primary bedroom
    • Description: Ensuite with Feature Walls
    • Level: Main
    • Area: 266 Square Feet
    • Dimensions: 14 x 19
    Bedroom 2
    • Description: Ensuite
    • Level: Main
    • Area: 143 Square Feet
    • Dimensions: 13 x 11
    Bedroom 3
    • Description: Ensuite
    • Level: Main
    • Area: 143 Square Feet
    • Dimensions: 13 x 11
    Dining room
    • Description: Bay Window with Dinette
    • Level: Main
    • Area: 72 Square Feet
    • Dimensions: 9 x 8
    Garage
    • Level: Main
    • Area: 483 Square Feet
    • Dimensions: 21 x 23
    Kitchen
    • Level: Main
    • Area: 2234.4 Square Feet
    • Dimensions: 114 x 19.6
    Laundry
    • Description: Laundry Sink/Washer & Dryer
    • Level: Main
    • Area: 57.6 Square Feet
    • Dimensions: 6 x 9.6
    Living room
    • Description: Cathedral Ceiling
    • Level: Main
    • Area: 306 Square Feet
    • Dimensions: 18 x 17
    Office
    • Description: Chic furnishings
    • Level: Main
    • Area: 110.4 Square Feet
    • Dimensions: 11.5 x 9.6
    Other
    • Description: Postcard Screen-Wide Water Views
    • Level: Main
    • Area: 1026 Square Feet
    • Dimensions: 54 x 19
    Heating
    • Electric, Central
    Cooling
    • Ceiling Fan(s), Central Air
    Appliances
    • Included: Oven, Dishwasher, Disposal, Dryer, Ice Maker, Microwave, Range, Refrigerator, Washer, Wine Cooler
    • Laundry: Sink, Inside
    Features
    • Eat-in Kitchen, Built-in Features, Custom Cabinets, Custom Closets, Entrance Foyer, Vaulted Ceiling(s), Volume Ceiling(s), Walk-In Closet(s), Breakfast Bar, Double Vanity
    • Flooring: Tile, See Remarks
    • Doors: Impact Doors
    • Windows: Bay Window(s), Impact Windows, Sliding
    • Has fireplace: Yes
    • Fireplace features: Electric
    • Furnished: Yes
    Interior area
    • Total structure area: 3,581
    • Total interior livable area: 1,991 sqft

    Property

    Parking
    • Total spaces: 2
    • Parking features: Attached, Garage Door Opener, Guest
    • Attached garage spaces: 2
    Features
    • Levels: One
    • Stories: 1
    • Patio & porch: Lanai
    • Has private pool: Yes
    • Pool features: Electric Heat, In Ground, Screen Enclosure
    • Has view: Yes
    • View description: Canal, Water
    • Has water view: Yes
    • Water view: Canal,Water
    • Waterfront features: Bay Front, Canal Front, Seawall, Access Gulf, Access Lift, Access Private Dock
    Lot
    • Size: 0.29 Acres
    • Dimensions: 47 x 140 x 181 x 90
    • Features: Cul-De-Sac, Tip Lot
    Details
    • Parcel number: 57665720008

    Construction

    Type & style
    • Home type: SingleFamily
    • Architectural style: Contemporary
    • Property subtype: Single Family Residence, Residential
    Materials
    • Block
    • Roof: Tile
    Condition
    • Updated/Remodeled
    • Year built: 1998
    • Major remodel year: 2019

    Utilities & green energy

    • Sewer: Sewer Central
    • Water: Public

    Community & HOA

    Community
    • Security: None
    • Subdivision: Marco Beach Unit 7
    HOA
    • Has HOA: No
    • Amenities included: None
    Location
    • Region: Marco Island

    Financial & listing details

    • Price per square foot: $1,130/sqft
    • Tax assessed value: $2,232,660
    • Annual tax amount: $25,165
    • Date on market: 7/10/2025
    • Cumulative days on market: 42 days
    • Listing terms: At Close,Buyer Obtain Mortgage,Cash

    Price history

    DateEventPrice
    9/22/2025Sold$2,250,000-23.7%$1,130/sqft
    Source: Marco Multi List #2251509 Report a problem
    8/22/2025Pending sale$2,950,000$1,482/sqft
    Source: Marco Multi List #2251509 Report a problem
    7/11/2025Listed for sale$2,950,000-13.2%$1,482/sqft
    Source: Marco Multi List #2251509 Report a problem
    6/12/2025Sold$3,400,000+353.3%$1,708/sqft
    Source: Public Record Report a problem
    12/20/2018Sold$750,000+1.5%$377/sqft
    Source: NABOR FL #218075843 Report a problem
    11/28/2018Pending sale$739,000$371/sqft
    Source: Keller Williams Realty Naples #218075843 Report a problem
    11/15/2018Listed for sale$739,000+505.7%$371/sqft
    Source: Keller Williams Realty Naples #218075843 Report a problem
    3/16/1995Sold$122,000$61/sqft
    Source: Public Record Report a problem

    Public tax history

    YearProperty taxesTax assessment
    2025$20,553 -18.3%$2,232,660 -18.2%
    2024$25,166 +14.8%$2,729,689 +118.1%
    2023$21,927 +31.5%$1,251,831 +10%
    2022$16,668 +36.4%$1,138,028 +10%
    2021$12,221 +37.4%$1,034,571 +25.2%
    2020$8,895 -18.2%$826,445 -16.7%
    2019$10,877 +6%$991,910 +6.2%
    2018$10,264 -2%$933,681 +122.1%
    2017$10,477 +134.9%$420,424 +2.1%
    2016$4,459 +1.3%$411,777 +0.7%
    2015$4,402 -1.9%$408,915 +15%
    2014$4,488 +5.2%$355,670 +1.7%
    2013$4,266 +0.7%$349,675 +1.9%
    2012$4,238 +3.9%$342,994 +3.5%
    2011$4,078 +9.4%$331,548 +1.7%
    2010$3,728 +8.6%$325,909 +3.1%
    2009$3,434 $316,026 -13.6%
    2008$3,434 -6.7%$365,660 +3%
    2007$3,679 -3.8%$355,010 +2.5%
    2006$3,823 $346,351 +3%
    2005$3,823 +0.7%$336,263 +3%
    2004$3,796 -0.7%$326,469 +1.9%
    2003$3,822 +0.7%$320,382 +2.4%
    2002$3,795 -50.3%$312,873 +1.6%
    2001$7,642 +105.8%$307,946
    2000$3,713 --
    Find assessor info on the county website

    Neighborhood: 34145

    Nearby schools

    GreatSchools rating
    Sell for more on Zillow
    Get a Zillow Showcase℠ listing at no additional cost and you could sell for .
    $2,199,200
    2% more
    +$43,984
    With Zillow Showcase(estimated)
    $2,243,184