Skip main navigation
Sold for $1,100,000
  • $1,100,000

    1171 Carlls Straight Path, Dix Hills, NY 11746

    4beds
    2,412sqft
    Single Family Residence, Residential
    Built in 1971
    1 Acres Lot
    $1,101,600 Zestimate®
    $456/sqft
    $5,378 Estimated rent

    Home value

    $1,101,600

    $1.00M - $1.21M

    $5,378/mo

    Zestimate® history
    Loading
    Loading...

    Owner options

    List your home for rent

    $5,378/mo

    Rent Zestimate®

    Find your next renter with Zillow Rental Manager. Plus, with online applications, you can quickly screen prospective tenants – for free.

    Learn more

    $5,378/mo

    Rent Zestimate®

    Refinance and save

    $8,049/mo

    Est. payment

    Refinancing to a lower rate could help reduce your monthly payments and save thousands over the life of the loan.

    See today's rates

    $8,049/mo

    Est. payment

    Explore your selling options

    Work with a Zillow partner agent

    Leverage their expertise and Zillow's premium Showcase listings to get your home seen by more buyers.

    Get started

    List with your own agent

    Get your home in front of millions of buyers by listing it on Zillow.

    Learn how to do it

    Sell it yourself

    Take full control of how buyers see your home on Zillow by listing For Sale by Owner (FSBO).

    List your home

    What's special

    Four generously sized bedroomsWelcoming foyerHardwood floors throughoutDouble-vanity hallway bathFull basementElegant l-shaped staircaseAbundant closet space
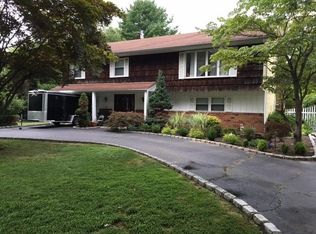
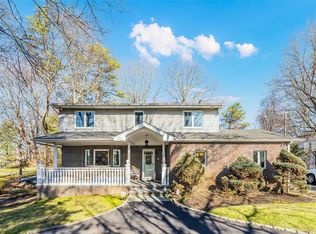
    Classic Colonial in the highly regarded Half Hollow Hills School District. Beautifully positioned on a flat landscaped acre with a backyard that feels like your own private park. The welcoming foyer opens to a bright, airy main level where the kitchen, dining area, and den flow seamlessly together—this inviting layout is ideal for everyday living and entertaining. An elegant L-shaped staircase leads to four generously sized bedrooms and two full baths, including a primary suite with ensuite bath. Highlights include a double-vanity hallway bath, abundant closet space, and hardwood floors throughout. The full basement offers excellent potential for finishing and creating a recreation room, fitness, office, storage, or additional living space. Enjoy western exposure and sweeping sunset views from the expansive backyard, framed by mature white oak and striking Japanese maples. The yard offers a peaceful setting for play, gardening, outdoor dining, or simply enjoying the sunset at the end of the day. Enjoy the space and serenity of one-acre living while remaining close to shopping, dining, and major transportation.

    Zillow last checked:

    Listing updated:

    Listed by:

    Sara Lee 917-710-5778,

    Atlas Advisors Group LLC 917-710-5778

    Bought with:

    Sara Lee, 10491214292

    Atlas Advisors Group LLC

    Sara Lee, 10491214292

    Atlas Advisors Group LLC

    Source: OneKey® MLS as distributed by MLS GRID,MLS#: 1035527MLS Logo

    Facts & features

    Interior

    Bedrooms & bathrooms
    • Bedrooms: 4
    • Bathrooms: 3
    • Full bathrooms: 2
    • 1/2 bathrooms: 1
    Heating
    • Baseboard, Hot Water, Natural Gas
    Cooling
    • Central Air
    Appliances
    • Included: Dishwasher, Dryer, ENERGY STAR Qualified Appliances, Gas Oven, Gas Range, Humidifier, Microwave, Refrigerator, Stainless Steel Appliance(s), Washer, Gas Water Heater
    • Laundry: Gas Dryer Hookup, In Basement, Laundry Room, Washer Hookup
    Features
    • Double Vanity, Eat-in Kitchen, Entertainment Cabinets, Entrance Foyer, Granite Counters, Kitchen Island, Open Kitchen, Primary Bathroom, Recessed Lighting, Walk-In Closet(s)
    • Flooring: Hardwood
    • Windows: Blinds
    • Basement: Full
    • Attic: Crawl
    • Number of fireplaces: 1
    • Fireplace features: Family Room, Wood Burning Stove
    Interior area
    • Total structure area: 2,412
    • Total interior livable area: 2,412 sqft

    Property

    Parking
    • Total spaces: 2
    • Parking features: Driveway, Garage
    • Garage spaces: 2
    • Has uncovered spaces: Yes
    Features
    • Levels: Bi-Level
    • Patio & porch: Covered, Porch
    • Exterior features: Basketball Court, Basketball Hoop, Garden, Playground, Rain Gutters
    Lot
    • Size: 1 Acres
    Details
    • Additional structures: Shed(s)
    • Parcel number: 0400283000200010002
    • Special conditions: None

    Construction

    Type & style
    • Home type: SingleFamily
    • Architectural style: Colonial
    • Property subtype: Single Family Residence, Residential
    Materials
    • Brick, Cedar, Frame, Vinyl Siding
    Condition
    • Year built: 1971
    • Major remodel year: 1971

    Utilities & green energy

    • Sewer: Cesspool
    • Water: Public
    • Utilities for property: Natural Gas Connected, Trash Collection Public

    Community & HOA

    HOA
    • Has HOA: No
    Location
    • Region: Dix Hills

    Financial & listing details

    • Price per square foot: $456/sqft
    • Tax assessed value: $4,075
    • Annual tax amount: $16,432
    • Date on market: 8/8/2026
    • Cumulative days on market: 5 days
    • Listing agreement: Exclusive Right To Sell
    • Listing terms: Cash,Conventional

    Price history

    DateEventPrice
    10/9/2026Sold$1,100,000+4.8%$456/sqft
    Source: OneKey® MLS as distributed by MLS GRID #1035527 Report a problem
    8/13/2026Pending sale$1,050,000$435/sqft
    Source: OneKey® MLS as distributed by MLS GRID #1035527 Report a problem
    8/8/2026Listed for sale$1,050,000+31.4%$435/sqft
    Source: OneKey® MLS as distributed by MLS GRID #1035527 Report a problem
    9/1/2023Sold$799,000$331/sqft
    Source: OneKey® MLS as distributed by MLS GRID #L3480544 Report a problem
    6/21/2023Pending sale$799,000$331/sqft
    Source: OneKey® MLS as distributed by MLS GRID #3480544 Report a problem
    5/25/2023Listed for sale$799,000+709.1%$331/sqft
    Source: OneKey® MLS as distributed by MLS GRID #3480544 Report a problem
    1/18/2018Sold$98,750-83.5%$41/sqft
    Source: Public Record Report a problem
    11/7/2014Listing removed$2,750$1/sqft
    Source: Realty Executives North Shore #2716998 Report a problem
    10/28/2014Listed for rent$2,750+1.9%$1/sqft
    Source: Realty Executives North Shore #2716998 Report a problem
    9/25/2012Listing removed$2,700$1/sqft
    Source: Realty Executives North Shore #2523996 Report a problem
    9/7/2012Listed for rent$2,700$1/sqft
    Source: Realty Executives North Shore #2523996 Report a problem
    9/2/2010Listing removed$599,900$249/sqft
    Source: Realty Executives North Shore #2291958 Report a problem
    5/20/2010Listed for sale$599,900$249/sqft
    Source: Realty Executives North Shore #2291958 Report a problem

    Public tax history

    YearProperty taxesTax assessment
    2025-- $4,075
    2024-- $4,075
    2023-- $4,075
    2022-- $4,075
    2021-- $4,075
    2020-- $4,075
    2019-- $4,075
    2018-- $4,075
    2017$13,826 $4,075
    2016-- $4,075
    2015-- $4,075
    2014-- $4,075
    2013-- $4,075
    2012-- $4,075 -15.1%
    2011-- $4,800
    2010-- $4,800
    2009-- $4,800
    2008-- $4,800 -3%
    2007$10,764 +11.4%$4,950
    2005$9,666 +7.5%$4,950
    2004$8,991 +6.3%$4,950
    2003$8,462 +4.9%$4,950
    2002$8,069 +5.2%$4,950
    2001$7,672 +3.7%$4,950
    2000$7,397 $4,950
    Find assessor info on the county website

    Neighborhood: 11746

    Nearby schools

    GreatSchools rating
    Schools provided by the listing agent
    • Elementary: Otsego Elementary School
    • Middle: Candlewood Middle School
    • High: Half Hollow Hills High School West

    Source: OneKey® MLS as distributed by MLS GRID. This data may not be complete. We recommend contacting the local school district to confirm school assignments for this home.

    Get a cash offer in 3 minutes
    Find out how much your home could sell for in as little as 3 minutes with a no-obligation cash offer.
    Estimated market value
    $1,101,600
    Get a cash offer in 3 minutes
    Find out how much your home could sell for in as little as 3 minutes with a no-obligation cash offer.
    Estimated market value
    $1,101,600