Skip main navigation
New construction
  • $18,000,000

    1171 Chain Brg, McLean, VA 22101

    8beds
    20,000sqft
    : 
    Loading
    Get pre-qualified
    Single Family Residence
    Built in 2027
    1.51 Acres Lot
    $16,979,100 Zestimate®
    $900/sqft
    $-- HOA

    What's special

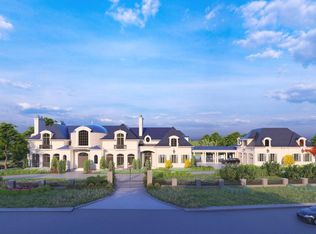
    Quiet interiorProminent locationStucco and limestone accentsExpansive terracesStunning slate roofMagnificent copper domeGrand double staircase
    An address with panache! 1171 Chain Bridge Road's prominent location is the cornerstone of Langley Farms, McLean's most desirable neighborhood. Designed by Custom Design Concepts Architecture + Interiors, this exceptional estate is currently under construction. Now is the perfect time to purchase at an excellent value and complete it with your vision and personalized selections. Spanning over 24,000 interior square feet, the property epitomizes quality, elegance, and craftsmanship, featuring steel, concrete, and block construction-ensuring generations of enjoyment. Its stunning slate roof with magnificent copper dome, along with stucco and limestone accents, define its striking and timeless exterior. High-efficiency metal-clad triple-pane windows provide a quiet interior and low-maintenance exterior. The massive rotunda with soaring 30-foot ceilings and grand double staircase offers an impressive reception gallery to this incredible residence. Seven bedrooms, nine full baths, generous entertaining spaces, expansive terraces, garages for 10 vehicles, separate guest house, safe room, and options for a pool, spa, and outdoor pavilion are all viable. Call for your private tour of this magnificent McLean estate, primed to be the crème de la crème of luxury at its finest.
    339 days
    |
    910
    |
    46
    |

    Zillow last checked:

    Listing updated:

    Listed by:

    Fouad Talout,

    Long & Foster Real Estate, Inc.

    Source: Long & Foster Broker Feed,MLS#: VAFX2254808MLS Logo

    Loading...

      Facts & features

      Interior

      Bedrooms & bathrooms
      • Bedrooms: 8
      • Bathrooms: 13
      • Full bathrooms: 10
      • 1/2 bathrooms: 3
      Heating
      • Forced Air
      Cooling
      • Central A/C
      Appliances
      • Included: Cooktop, Cooktop - Down Draft, Dishwasher, Disposal, Dryer, Microwave, Oven - Double, Refrigerator, Six Burner Stove, Washer
      Features
      • Attic, Dining Area, Primary Bath(s), Crown Moldings, Curved Staircase,
      • Basement: Outside Entrance,Connecting Stairway,Full,Fully Finished,Daylight, Partial,Heat
      • Number of fireplaces: 5
      Interior area
      • Total structure area: 20,000
      • Total interior livable area: 20,000 sqft
      Video & virtual tour

      Property

      Parking
      • Parking features: Attached Garage, Detached Garage, Garage Door Opener
      Features
      • Levels: Three Or More
      • Stories: 3
      • Exterior features: Extensive Hardscape, Exterior Lighting
      Lot
      • Size: 1.51 Acres
      • Features: Corner

      Construction

      Type & style
      • Home type: SingleFamily
      • Architectural style: Detached
      • Property subtype: Single Family Residence
      Materials
      • Brick, Concrete
      Condition
      • New construction: Yes
      • Year built: 2027

      Utilities & green energy

      • Sewer: Public Sewer
      • Water: Public

      Community & HOA

      Community
      • Subdivision: Langley Farms
      Location
      • Region: Mclean

      Financial & listing details

      • Price per square foot: $900/sqft
      • Date on market: 8/6/2025
      • Ownership: Fee Simple

        Estimated market value

        $16,979,100

        $16.13M - $17.83M

        $5,175/mo

        Price history

        DateEventPrice
        8/6/2025Listed for sale$18,000,000-25%$900/sqft
        Source: Long & Foster Broker Feed #VAFX2254808 Report a problem
        8/30/2024Listing removed$24,000,000$1,200/sqft
        Source: Long & Foster Broker Feed #VAFX1103612 Report a problem
        1/19/2023Listed for sale$24,000,000$1,200/sqft
        Source: Long & Foster Broker Feed #VAFX1103612 Report a problem

        Public tax history

        Tax history is unavailable.

        Monthly payment

        Est. payment

        Payment breakdown

        Explore the cost of this home by adjusting the details. Changes won't be saved.
        All calculations are estimates and provided by Zillow, Inc. for informational purposes only. Actual amounts may vary.
        HOA fees may include property taxes on listings classified as Co-Ops. Contact the listing agent and/or owner for fee details.
        Mortgage interest rates are dependent on a number of factors, including credit score, down payment, and repayment length. Interest rate data provided by Zillow Group Marketplace, Inc. as of 1/1/1970 from various mortgage lenders with which we have lead or other similar arrangements; the Estimated Payment is an average of those rates.
        See how much you could borrow to make a competitive offer.

        Climate risks

        Neighborhood: 22101

        Getting around

        31 / 100
        Car-Dependent
        24 / 100
        Minimal Transit
        29 / 100
        Somewhat Bikeable

        Nearby schools

        GreatSchools rating
        Schools provided by the listing agent
        • Elementary: Churchill Road
        • Middle: Cooper
        • High: Langley
        • District: Fairfax County Public Schools

        Source: Long & Foster Broker Feed. This data may not be complete. We recommend contacting the local school district to confirm school assignments for this home.

        A local agent can set up tours, give advice and negotiate with sellers.

        Browse local experts

        Similar homes