Skip main navigation
For sale
  • $749,900

    1171 Chalkstone Ave, Providence, RI 02908

    6beds
    2,690sqft
    : 
    $4,718/mo
    Get pre-qualified
    Multi Family
    Built in 1926
    -- sqft lot
    $744,100 Zestimate®
    $279/sqft
    $-- HOA

    What's special

    Backyard patioDetached two car garageAdditional off-street parkingFront porchIn unit laundryDecorative columnsOriginal hardwood floors
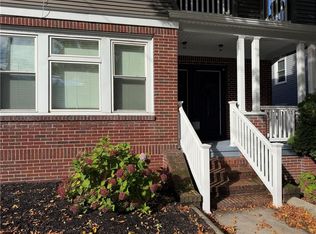
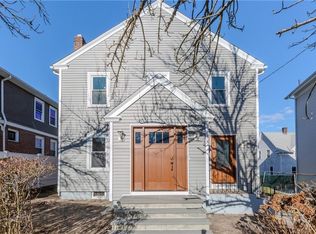
    Some multi-family homes feel like apartments stacked on top of one another. Not this one. Each floor lives like a home of its own, filled with natural light from the many windows and showcasing the craftsmanship that's becoming increasingly difficult to find. Original hardwood floors, decorative columns, and detailed woodwork remain at the heart of the home, while thoughtfully renovated kitchens and bathrooms bring modern comfort without taking away what made it special in the first place. Over the years, every improvement seems to have been made with the next decade in mind, with quality and longevity guiding every decision. Every improvement simply feels like it belongs. This isn't a home that was simply updated. It's a home that has been genuinely cared for. Outside, a fully fenced yard creates a surprising sense of privacy in the middle of the city, while the tree lined side streets and sidewalks give the neighborhood an almost small-town feel. Enjoy the front porch or gather on the backyard patio, with a detached two car garage, additional off-street parking, separate utilities, and in unit laundry adding everyday practicality. The lower level offers a potential opportunity to restore additional living space. Just minutes from Providence College, some of Providence's most popular restaurants including Los Andes, Capital Grille, and Fogo de Chão, shopping, and easy highway access, you have the convenience of city living with a setting that feels unexpectedly peaceful.
    26 days
    1,267
    72

    Zillow last checked:

    Listing updated:

    Listed by:

    Melanie Ruiz 401-651-8141,

    Keller Williams Leading Edge

    Source: StateWide MLS RI,MLS#: 1419046MLS Logo

      Facts & features

      Interior

      Bedrooms & bathrooms
      • Bedrooms: 6
      • Bathrooms: 2
      • Full bathrooms: 2
      Bathroom
      • Features: Bath w Tub & Shower
      Heating
      • Natural Gas, Oil, Baseboard, Forced Water, Steam
      Cooling
      • None
      Appliances
      • Included: Gas Water Heater, Oven/Range, Refrigerator
      • Laundry: In Unit
      Features
      • Wall (Dry Wall), Wall (Plaster), Stairs, Plumbing (Mixed), Insulation (Walls)
      • Flooring: Ceramic Tile, Hardwood, Vinyl
      • Basement: Full,Interior Entry,Finished,Common,Storage Space,Utility
      • Number of fireplaces: 1
      • Fireplace features: Insert
      Interior area
      • Total structure area: 2,690
      • Total interior livable area: 2,690 sqft
      Video & virtual tour

      Property

      Parking
      • Total spaces: 4
      • Parking features: Detached, Driveway
      • Garage spaces: 2
      • Has uncovered spaces: Yes
      Features
      • Stories: 2
      • Patio & porch: Patio, Porch
      • Fencing: Fenced
      Lot
      • Size: 3,920 Square Feet
      • Features: Sidewalks
      Details
      • Parcel number: PROVM84L339

      Construction

      Type & style
      • Home type: MultiFamily
      • Property subtype: Multi Family
      • Attached to another structure: Yes
      Materials
      • Dry Wall, Plaster, Brick, Masonry, Vinyl Siding
      • Foundation: Brick/Mortar, Concrete Perimeter, Stone
      Condition
      • New construction: No
      • Year built: 1926

      Utilities & green energy

      • Electric: Circuit Breakers
      • Sewer: Public Sewer
      • Water: Public
      • Utilities for property: Sewer Connected, Water Connected

      Community & HOA

      Community
      • Features: Near Public Transport, Highway Access, Hospital, Interstate, Private School, Public School, Recreational Facilities, Restaurants, Schools, Near Shopping
      HOA
      • Has HOA: No
      Location
      • Region: Providence

      Financial & listing details

      • Price per square foot: $279/sqft
      • Tax assessed value: $526,500
      • Annual tax amount: $3,975
      • Date on market: 8/6/2026
      • Inclusions: Gazebo outside does not convey
      • Total actual rent: 0
      • Tenant pays: Heat

        Estimated market value

        $744,100

        $707,000 - $781,000

        $2,128/mo

        Price history

        DateEventPrice
        8/31/2026Listed for sale$749,900$279/sqft
        Source: StateWide MLS RI #1419046 Report a problem
        8/16/2026Pending sale$749,900$279/sqft
        Source: StateWide MLS RI #1419046 Report a problem
        8/6/2026Listed for sale$749,900+174.7%$279/sqft
        Source: StateWide MLS RI #1419046 Report a problem
        2/1/2005Sold$273,000$101/sqft
        Source: Public Record Report a problem

        Public tax history

        YearProperty taxesTax assessment
        2025$3,975 -38.1%$526,500 +50.4%
        2024$6,423 +3.1%$350,000
        2023$6,230 $350,000
        2022$6,230 +11.7%$350,000 +54.1%
        2021$5,578 +66.7%$227,100
        2020$3,347 0%$227,100
        2019$3,347 -26.6%$227,100 +59.3%
        2018$4,558 +0%$142,600
        2017$4,557 $142,600
        2016$4,557 -1.3%$142,600 +2.2%
        2015$4,617 -1.9%$139,500
        2013$4,708 -8.8%$139,500 -13.8%
        2012$5,160 $161,800
        2011$5,160 +5%$161,800
        2010$4,915 -35.3%$161,800 -48.4%
        2009$7,592 +6%$313,600
        2007$7,163 +14.8%$313,600 +51.9%
        2006$6,239 $206,400
        2005$6,239 $206,400
        Find assessor info on the county website

        Monthly payment

        Est. payment

        Payment breakdown

        Explore the cost of this home by adjusting the details. Changes won't be saved.
        All calculations are estimates and provided by Zillow, Inc. for informational purposes only. Actual amounts may vary.
        HOA fees may include property taxes on listings classified as Co-Ops. Contact the listing agent and/or owner for fee details.
        See how much you could borrow to make a competitive offer.

        Climate risks

        Neighborhood: Mount Pleasant

        Getting around

        83 / 100
        Very Walkable
        45 / 100
        Some Transit
        52 / 100
        Bikeable

        Nearby schools

        GreatSchools rating

        A local agent can set up tours, give advice and negotiate with sellers.

        A local lender can help you make sure your offer is ready when you are.

        Browse local experts