Skip main navigation
Off market
  • $418,900

    1171 Chattie Dr, Centerton, AR 72719

    4beds
    1,854sqft
    Single Family Residence
    Built in 2015
    0.26 Acres Lot
    $418,900 Zestimate®
    $226/sqft
    $2,434 Estimated rent

    Home value

    $418,900

    $398,000 - $440,000

    $2,434/mo

    Zestimate® history
    Loading
    Loading...

    Owner options

    List your home for rent

    $2,434/mo

    Rent Zestimate®

    Find your next renter with Zillow Rental Manager. Plus, with online applications, you can quickly screen prospective tenants – for free.

    Learn more

    $2,434/mo

    Rent Zestimate®

    Refinance and save

    $2,481/mo

    Est. payment

    Refinancing to a lower rate could help reduce your monthly payments and save thousands over the life of the loan.

    See today's rates

    $2,481/mo

    Est. payment

    Explore your selling options

    Work with a Zillow partner agent

    Leverage their expertise and Zillow's premium Showcase listings to get your home seen by more buyers.

    Get started

    List with your own agent

    Get your home in front of millions of buyers by listing it on Zillow.

    Learn how to do it

    Sell it yourself

    Take full control of how buyers see your home on Zillow by listing For Sale by Owner (FSBO).

    List your home

    What's special

    Beautifully landscaped lotBay windowCrown moldingCathedral ceilingsHigh ceilingsHallway bath

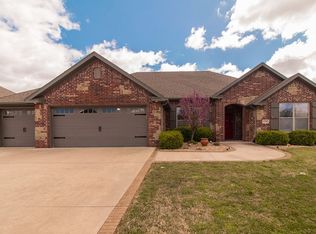
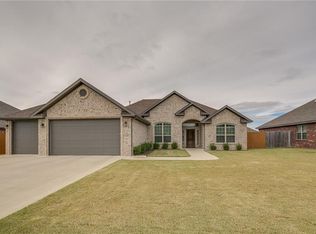
    Situated on a beautifully landscaped lot in Centerton, this home offers features that most homes with more sqft in the area do not. With 4 beds, 2 baths, a 3 car garage, pantry and a pool in the backyard, this well taken care of home is truly a gem that provides so much value! As you enter the home you will notice the high ceilings & crown molding in the living room that is open to the dining & kitchen with a flow that is intuitive without any wasted space. The primary bedroom has raised tray ceilings with crown molding providing an elegant look while the bathroom has cathedral ceilings further providing the spacious feel this house exudes! All 3 bedrooms & hallway bath are down the same hallway off of the entry. Front bedroom has a bay window that would be perfect for an office space. The features & care in design provides this home with a spacious feel without the high price tag. This home has all the right features and space where you want it making this a must see!

    This property is off market, which means it's not currently listed for sale or rent on Zillow. This may be different from what's available on other websites or public sources.

    Zillow last checked:

    Listing updated:

    Listed by:

    Jennifer Hicks 479-866-4678,

    Coldwell Banker Harris McHaney & Faucette-Bentonvi

    Bought with:

    Judy Brown, SA00034643

    Coldwell Banker Harris McHaney & Faucette-Bentonvi

    Source: ArkansasOne MLS,MLS#: 1247471MLS LogoOriginating MLS: Northwest Arkansas Board of REALTORS MLS

    Facts & features

    Interior

    Bedrooms & bathrooms
    • Bedrooms: 4
    • Bathrooms: 2
    • Full bathrooms: 2
    Primary bedroom
    • Level: Main
    • Dimensions: 16.10 x 12.3
    Bedroom
    • Level: Main
    • Dimensions: 10.9 x 11.8
    Bedroom
    • Level: Main
    • Dimensions: 12 x 11.8
    Bedroom
    • Level: Main
    • Dimensions: 10.6 x 10.3 Bay
    Primary bathroom
    • Level: Main
    • Dimensions: 10.3 x 10.7
    Bathroom
    • Level: Main
    • Dimensions: 8.6 x 11
    Eat in kitchen
    • Level: Main
    • Dimensions: 13 x 8
    Kitchen
    • Level: Main
    • Dimensions: 13 x 12.11
    Living room
    • Level: Main
    • Dimensions: 18.3 x 15.8
    Utility room
    • Level: Main
    • Dimensions: 6 x 5.11
    Heating
    • Central, Gas
    Cooling
    • Central Air, Electric
    Appliances
    • Included: Dishwasher, Electric Range, Disposal, Gas Water Heater, Microwave, Refrigerator, Range Hood, Plumbed For Ice Maker
    • Laundry: Washer Hookup, Dryer Hookup
    Features
    • Attic, Ceiling Fan(s), Central Vacuum, Granite Counters, Pantry, Storage, Walk-In Closet(s), Window Treatments
    • Flooring: Carpet, Ceramic Tile, Wood
    • Windows: Double Pane Windows, Vinyl, Blinds
    • Basement: None
    • Number of fireplaces: 1
    • Fireplace features: Gas Log, Living Room
    Interior area
    • Total structure area: 1,854
    • Total interior livable area: 1,854 sqft

    Property

    Parking
    • Total spaces: 3
    • Parking features: Attached, Garage, Garage Door Opener
    • Has attached garage: Yes
    • Covered spaces: 3
    Features
    • Levels: One
    • Stories: 1
    • Patio & porch: Covered, Patio
    • Exterior features: Concrete Driveway
    • Has private pool: Yes
    • Pool features: In Ground, Pool, Private, Vinyl
    • Fencing: Back Yard,Fenced,Privacy,Wood
    • Waterfront features: None
    Lot
    • Size: 0.26 Acres
    • Features: Cleared, City Lot, Landscaped, Level, Near Park, Subdivision
    Details
    • Additional structures: None
    • Parcel number: 0604725000
    • Zoning description: Residential
    • Special conditions: None

    Construction

    Type & style
    • Home type: SingleFamily
    • Architectural style: Traditional
    • Property subtype: Single Family Residence
    Materials
    • Brick
    • Foundation: Slab
    • Roof: Architectural,Shingle
    Condition
    • New construction: No
    • Year built: 2015

    Utilities & green energy

    • Sewer: Public Sewer
    • Water: Public
    • Utilities for property: Cable Available, Electricity Available, Natural Gas Available, Sewer Available, Water Available

    Community & HOA

    Community
    • Features: Curbs, Near Schools, Park, Sidewalks
    • Security: Smoke Detector(s)
    • Subdivision: Forest Park Centerton
    HOA
    • Has HOA: No
    Location
    • Region: Centerton

    Financial & listing details

    • Price per square foot: $226/sqft
    • Tax assessed value: $359,025
    • Annual tax amount: $2,445
    • Date on market: 6/2/2023
    • Cumulative days on market: 2 days
    • Listing terms: ARM,Conventional,FHA,USDA Loan,VA Loan
    • Exclusions: Washer/Dryer
    • Road surface type: Paved

    Price history

    DateEventPrice
    7/19/2023Sold$350,000$189/sqft
    Source: ArkansasOne MLS #1247471 Report a problem
    6/2/2023Listed for sale$350,000+62%$189/sqft
    Source: ArkansasOne MLS #1247471 Report a problem
    9/6/2017Sold$216,000-1.8%$117/sqft
    Source: ArkansasOne MLS #1052019 Report a problem
    7/10/2017Listed for sale$220,000+10.3%$119/sqft
    Source: Lindsey & Associates - Rogers #1052019 Report a problem
    5/29/2015Sold$199,500$108/sqft
    Source: ArkansasOne MLS #730028 Report a problem

    Public tax history

    YearProperty taxesTax assessment
    2025$4,445 +1.3%$71,805
    2024$4,386 +49.6%$71,805 +35%
    2023$2,932 +20.1%$53,200 +19.2%
    2022$2,441 +6.4%$44,620 +4.8%
    2021$2,295 +4.1%$42,590 +5%
    2020$2,205 +3.9%$40,560
    2019$2,122 -4.8%$40,560
    2018$2,230 $40,560
    2017$2,230 +4.2%$40,560
    2016$2,140 $40,560 +1252%
    2015$2,140 +1056.3%$3,000
    2014$185 $3,000
    2013-- --
    Find assessor info on the county website

    Neighborhood: 72719

    Nearby schools

    GreatSchools rating
    Schools provided by the listing agent
    • District: Bentonville

    Source: ArkansasOne MLS. This data may not be complete. We recommend contacting the local school district to confirm school assignments for this home.

    Get pre-qualified for a loan
    At Zillow Home Loans, we can pre-qualify you in as little as 5 minutes with no impact to your credit score.

    An equal housing lender. NMLS #10287.

    Sell for more on Zillow
    Get a Zillow Showcase℠ listing at no additional cost and you could sell for .
    $418,900
    2% more
    +$8,378
    With Zillow Showcase(estimated)
    $427,278