This attractive 1.5-story home is located in a charming, tree-lined neighborhood served by the highly rated Somerset Elementary School. The main level features inviting living spaces with cove ceilings and a stone fireplace, along with a renovated full bath with a jetted tub and a spacious dining room that can also function as a home office. Upstairs you’ll find a large primary bedroom plus additional loft-style office space. An adorable three-season porch addition overlooks a private, fenced backyard with multiple garden areas, including new raised beds and a perennial pollinator garden in the front yard. The unfinished lower level currently provides abundant storage and offers excellent potential for future finishing. Recent improvements include a new AC unit in 2019, a new roof on the home, three-season porch, and garage in 2024, new carpet installed in January 2026, and exterior masonry work with chimney cap replacement. An oversized detached two-car garage adds to the functionality of the property. Ideally located within walking distance to Cherokee Park and local shops and restaurants along Smith Avenue, the home is also less than 10 minutes to downtown St. Paul, 15 minutes to MSP Airport, and 20 minutes to downtown Minneapolis.
Closed
$325,000
1171 Cherokee Ave, West Saint Paul, MN 55118
2beds
2,645sqft
Single Family Residence
Built in 1954
6,490 Square Feet Lot
$330,200 Zestimate®
$123/sqft
$2,118 Estimated rent
Home value
$330,200
$307,000 - $353,000
$2,118/mo
Zestimate® history
Owner options
List your home for rent
$2,118/mo
Rent Zestimate®
Find your next renter with Zillow Rental Manager. Plus, with online applications, you can quickly screen prospective tenants – for free.
$2,118/mo
Rent Zestimate®
Refinance and save
$2,035/mo
Est. payment
Refinancing to a lower rate could help reduce your monthly payments and save thousands over the life of the loan.
$2,035/mo
Est. payment
Explore your selling options
Work with a Zillow partner agent
Leverage their expertise and Zillow's premium Showcase listings to get your home seen by more buyers.
Get startedList with your own agent
Get your home in front of millions of buyers by listing it on Zillow.
Learn how to do itSell it yourself
Take full control of how buyers see your home on Zillow by listing For Sale by Owner (FSBO).
List your homeWhat's special
Zillow last checked:
Listing updated:
Listed by:
Samantha Mushitz 612-819-4696,
RE/MAX Advantage Plus
Bought with:
Bryan Pankratz
Re/Max Advantage Plus
Source: NorthstarMLS as distributed by MLS GRID,MLS#: 6819126
Facts & features
Interior
Bedrooms & bathrooms
- Bedrooms: 2
- Bathrooms: 1
- Full bathrooms: 1
Bedroom
- Level: Main
- Area: 169 Square Feet
- Dimensions: 13x13
Bedroom 2
- Level: Upper
- Area: 252 Square Feet
- Dimensions: 18x14
Dining room
- Level: Main
- Area: 168 Square Feet
- Dimensions: 14x12
Kitchen
- Level: Main
- Area: 210 Square Feet
- Dimensions: 15x14
Living room
- Level: Main
- Area: 288 Square Feet
- Dimensions: 18x16
Loft
- Level: Upper
- Area: 70 Square Feet
- Dimensions: 10x7
Office
- Level: Main
- Area: 168 Square Feet
- Dimensions: 14x12
Porch
- Level: Main
- Area: 108 Square Feet
- Dimensions: 12x9
Heating
- Forced Air
Cooling
- Central Air
Features
- Basement: Block,Full,Concrete,Unfinished
- Number of fireplaces: 1
- Fireplace features: Living Room, Wood Burning
Interior area
- Total structure area: 2,645
- Total interior livable area: 2,645 sqft
- Finished area above ground: 1,645
- Finished area below ground: 0
Property
Parking
- Total spaces: 2
- Parking features: Detached Garage
- Garage spaces: 2
Accessibility
- Accessibility features: None
Features
- Levels: One and One Half
- Stories: 1.5
- Patio & porch: Rear Porch
- Pool features: None
- Fencing: Privacy,Wood
Lot
- Size: 6,490 Square Feet
- Dimensions: 50 x 130
- Features: Near Public Transit, Tree Coverage - Medium
Details
- Foundation area: 1044
- Parcel number: 427250003150
- Zoning description: Residential-Single Family
Construction
Type & style
- Home type: SingleFamily
- Property subtype: Single Family Residence
Materials
- Roof: Asphalt
Condition
- New construction: No
- Year built: 1954
Utilities & green energy
- Gas: Natural Gas
- Sewer: City Sewer/Connected
- Water: City Water/Connected
Community & HOA
Community
- Subdivision: Staples Bros Add 1
HOA
- Has HOA: No
Location
- Region: West Saint Paul
Financial & listing details
- Price per square foot: $123/sqft
- Tax assessed value: $302,900
- Annual tax amount: $3,922
- Date on market: 1/2/2026
- Cumulative days on market: 10 days
Price history
| Date | Event | Price |
|---|---|---|
| 3/3/2026 | Sold | $325,000$123/sqft |
Source:  NorthstarMLS as distributed by MLS GRID #6819126 Report a problem NorthstarMLS as distributed by MLS GRID #6819126 Report a problem | ||
| 1/19/2026 | Pending sale | $325,000$123/sqft |
Source: NorthstarMLS as distributed by MLS GRID #6819126 Report a problem | ||
| 1/9/2026 | Listed for sale | $325,000+51.2%$123/sqft |
Source: NorthstarMLS as distributed by MLS GRID #6819126 Report a problem | ||
| 10/26/2017 | Sold | $215,000+12%$81/sqft |
Source: NorthstarMLS as distributed by MLS GRID #4848922 Report a problem | ||
| 12/11/2009 | Sold | $192,000-1.5%$73/sqft |
Source:  Lake Superior Area Realtors as distributed by MLS GRID #1354179 Report a problem Lake Superior Area Realtors as distributed by MLS GRID #1354179 Report a problem | ||
| 11/2/2009 | Listed for sale | $195,000+15.4%$74/sqft |
Source: Weichert Realtors #3851397 Report a problem | ||
| 11/13/2002 | Sold | $169,000$64/sqft |
Source: Public Record Report a problem | ||
Public tax history
| Year | Property taxes | Tax assessment |
|---|---|---|
| 2024 | $3,922 +1.6% | $302,900 -5% |
| 2023 | $3,862 +12.7% | $318,900 +8.5% |
| 2022 | $3,428 +5.2% | $293,900 +13.4% |
| 2021 | $3,258 -1% | $259,200 +8.2% |
| 2020 | $3,290 +7% | $239,511 +3.1% |
| 2019 | $3,074 | $232,200 +7.5% |
| 2018 | $3,074 +3.2% | $215,900 +11.6% |
| 2017 | $2,979 +17.7% | $193,500 +3.8% |
| 2016 | $2,530 -0.1% | $186,400 +13.2% |
| 2015 | $2,534 +0.5% | $164,737 +10% |
| 2014 | $2,520 +5.9% | $149,695 +9.7% |
| 2013 | $2,380 +6.2% | $136,397 |
| 2012 | $2,242 -3.6% | -- |
| 2011 | $2,327 +15.4% | -- |
| 2010 | $2,016 -1.6% | -- |
| 2009 | $2,049 -2.5% | -- |
| 2008 | $2,101 +2.9% | -- |
| 2007 | $2,042 +10.1% | -- |
| 2006 | $1,855 +48.9% | -- |
| 2004 | $1,245 +16.1% | -- |
| 2003 | $1,072 +9.5% | -- |
| 2002 | $979 -19% | -- |
| 2001 | $1,210 | -- |
Find assessor info on the county website
Neighborhood: 55118
Nearby homes
- $306,5003 bd2 ba1.1k sqft1167 Cherokee Ave, West Saint Paul, MN 55118Off Market
- $---- bd-- ba-- sqft1163 Cherokee Ave, Saint Paul, MN 55118Off Market
- $355,0004 bd2 ba1.6k sqft1163 Cherokee Ave, West Saint Paul, MN 55118Sold
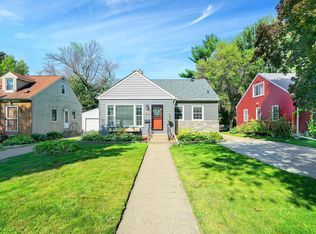
- $431,2004 bd2 ba1.7k sqft1181 Cherokee Ave, West Saint Paul, MN 55118Off Market
- $523,6003 bd2 ba2.3k sqft1178 Delaware Ave, West Saint Paul, MN 55118Off Market
- $352,8003 bd3 ba1.8k sqft1159 Cherokee Ave, West Saint Paul, MN 55118Off Market
- $254,2002 bd2 ba850 sqft1180 Delaware Ave, West Saint Paul, MN 55118Off Market
- $318,7003 bd2 ba1.1k sqft1182 Cherokee Ave, West Saint Paul, MN 55118Off Market
Nearby schools
GreatSchools rating
- 10/10Somerset Elementary SchoolGrades: PK-4Distance: 0.6 mi
- 4/10Heritage Middle SchoolGrades: 5-8Distance: 0.7 mi
- 6/10Two Rivers High SchoolGrades: 9-12Distance: 1.6 mi
Get a cash offer in 3 minutes
Find out how much your home could sell for in as little as 3 minutes with a no-obligation cash offer.
Estimated market value
$330,200
Get a cash offer in 3 minutes
Find out how much your home could sell for in as little as 3 minutes with a no-obligation cash offer.
Estimated market value
$330,200
- Minnesota
- Dakota County
- West Saint Paul
- 55118
- 1171 Cherokee Ave
Nearby cities
Nearby zip codes
Other West Saint Paul Topics
