Skip main navigation
Closed
  • $405,000

    1171 Collins Dr, Elburn, IL 60119

    4beds
    2,459sqft
    Single Family Residence
    Built in 2001
    10,018.8 Square Feet Lot
    $472,400 Zestimate®
    $165/sqft
    $3,498 Estimated rent

    Home value

    $472,400

    $449,000 - $496,000

    $3,498/mo

    Zestimate® history
    Loading
    Loading...

    Owner options

    List your home for rent

    $3,498/mo

    Rent Zestimate®

    Find your next renter with Zillow Rental Manager. Plus, with online applications, you can quickly screen prospective tenants – for free.

    Learn more

    $3,498/mo

    Rent Zestimate®

    Refinance and save

    $2,903/mo

    Est. payment

    Refinancing to a lower rate could help reduce your monthly payments and save thousands over the life of the loan.

    See today's rates

    $2,903/mo

    Est. payment

    Explore your selling options

    Work with a Zillow partner agent

    Leverage their expertise and Zillow's premium Showcase listings to get your home seen by more buyers.

    Get started

    List with your own agent

    Get your home in front of millions of buyers by listing it on Zillow.

    Learn how to do it

    Sell it yourself

    Take full control of how buyers see your home on Zillow by listing For Sale by Owner (FSBO).

    List your home

    What's special

    Gas fireplaceEndless dining optionsPrivate home officeAntique shoppingIntense morning workoutOpen-concept designGranite counters
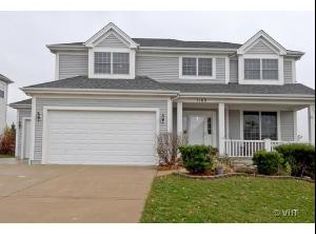
    "It's officially COZY SEASON, and boy, oh boy, do we have a home that delivers all the warm fuzzies! 1171 Collins Drive is a fast favorite, boasting trendy colors, open-concept design, and a backyard offering the perfect sanctuary for everything from a lazy summer afternoon of floating in the pool to a fall campfire with toasted s'mores and late-night laughter with friends. This gem also features a gas fireplace, hardwood flooring, granite counters, stainless appliances, a private home office, custom moldings, an updated master shower, a basement with a 3/4 bath (one inspired Pinterest board away from amazing), a NEW ROOF, and a fenced yard for furry friends. All of this just moments from quality schools, an intense morning workout, antique shopping, daily conveniences, a solid cup of coffee, and endless dining options. Easy to love and a perfect place to call home...cuddle up!"

    Zillow last checked:

    Listing updated:

    Listing courtesy of:

    Sarah Goss, BPOR,CSC,SFR 630-202-3531,

    Southwestern Real Estate, Inc.

    Bought with:

    Sandra Vizuete I Valls

    Baird & Warner

    Source: MRED as distributed by MLS GRID,MLS#: 11925723MLS Logo

    Facts & features

    Interior

    Bedrooms & bathrooms
    • Bedrooms: 4
    • Bathrooms: 4
    • Full bathrooms: 3
    • 1/2 bathrooms: 1
    Primary bedroom
    • Features: Flooring (Carpet), Window Treatments (All), Bathroom (Full, Double Sink, Whirlpool & Sep Shwr)
    • Level: Second
    • Area: 216 Square Feet
    • Dimensions: 12X18
    Bedroom 2
    • Features: Flooring (Wood Laminate), Window Treatments (All)
    • Level: Second
    • Area: 130 Square Feet
    • Dimensions: 13X10
    Bedroom 3
    • Features: Flooring (Wood Laminate), Window Treatments (All)
    • Level: Second
    • Area: 121 Square Feet
    • Dimensions: 11X11
    Bedroom 4
    • Features: Flooring (Wood Laminate), Window Treatments (All)
    • Level: Second
    • Area: 121 Square Feet
    • Dimensions: 11X11
    Dining room
    • Features: Flooring (Hardwood), Window Treatments (All)
    • Level: Main
    • Area: 132 Square Feet
    • Dimensions: 11X12
    Family room
    • Features: Flooring (Carpet), Window Treatments (All)
    • Level: Main
    • Area: 288 Square Feet
    • Dimensions: 18X16
    Kitchen
    • Features: Kitchen (Island, Pantry-Closet), Flooring (Hardwood), Window Treatments (All)
    • Level: Main
    • Area: 240 Square Feet
    • Dimensions: 20X12
    Laundry
    • Features: Flooring (Vinyl), Window Treatments (All)
    • Level: Main
    • Area: 36 Square Feet
    • Dimensions: 6X6
    Living room
    • Features: Flooring (Carpet), Window Treatments (All)
    • Level: Main
    • Area: 144 Square Feet
    • Dimensions: 12X12
    Office
    • Features: Flooring (Hardwood), Window Treatments (All)
    • Level: Main
    • Area: 110 Square Feet
    • Dimensions: 11X10
    Heating
    • Natural Gas, Forced Air
    Cooling
    • Central Air
    Appliances
    • Included: Range, Microwave, Dishwasher, Refrigerator, Washer, Dryer, Disposal, Wine Refrigerator, Humidifier
    • Laundry: Main Level, Gas Dryer Hookup, Sink
    Features
    • Cathedral Ceiling(s)
    • Flooring: Hardwood
    • Basement: Partially Finished,Full,Daylight
    • Attic: Unfinished
    • Number of fireplaces: 1
    • Fireplace features: Gas Log, Family Room
    Interior area
    • Total structure area: 3,702
    • Total interior livable area: 2,459 sqft

    Property

    Parking
    • Total spaces: 2
    • Parking features: Asphalt, Garage Door Opener, On Site, Garage Owned, Attached, Garage
    • Attached garage spaces: 2
    • Has uncovered spaces: Yes
    Accessibility
    • Accessibility features: No Disability Access
    Features
    • Stories: 2
    • Patio & porch: Deck, Patio
    • Exterior features: Fire Pit
    • Pool features: Above Ground
    • Fencing: Fenced
    Lot
    • Size: 10,018 sqft
    • Dimensions: 75X133
    Details
    • Parcel number: 0832155006
    • Special conditions: None
    • Other equipment: Water-Softener Owned, Ceiling Fan(s)

    Construction

    Type & style
    • Home type: SingleFamily
    • Architectural style: Traditional
    • Property subtype: Single Family Residence
    Materials
    • Vinyl Siding, Brick
    • Foundation: Concrete Perimeter
    • Roof: Asphalt
    Condition
    • New construction: No
    • Year built: 2001

    Utilities & green energy

    • Electric: Circuit Breakers, 200+ Amp Service
    • Sewer: Public Sewer
    • Water: Public

    Community & neighborhood

    Community
    • Community features: Sidewalks, Street Lights, Street Paved
    Location
    • Region: Elburn
    • Subdivision: Prairie Valley North

    HOA & financial

    HOA
    • Services included: None

    Other

    Other facts
    • Listing terms: Conventional
    • Ownership: Fee Simple

    Price history

    DateEventPrice
    12/21/2023Sold$405,000+1.3%$165/sqft
    Source: MRED as distributed by MLS GRID #11925723 Report a problem
    11/20/2023Contingent$399,900$163/sqft
    Source: MRED as distributed by MLS GRID #11925723 Report a problem
    11/15/2023Listed for sale$399,900+48.7%$163/sqft
    Source: MRED as distributed by MLS GRID #11925723 Report a problem
    12/30/2015Sold$269,000-7.9%$109/sqft
    Source: Public Record Report a problem
    12/5/2001Sold$292,000$119/sqft
    Source: Public Record Report a problem

    Public tax history

    YearProperty taxesTax assessment
    2024$10,072 +2.7%$122,747 +11.9%
    2023$9,809 +5.2%$109,742 +11.3%
    2022$9,320 +4.3%$98,638 +5.9%
    2021$8,940 +0.8%$93,134 +1.5%
    2020$8,871 +0.1%$91,793 +1.5%
    2019$8,866 -1.5%$90,445
    2018$9,005 +0.6%$90,445 +1.5%
    2017$8,954 -6.9%$89,118 +2.6%
    2016$9,617 $86,868 +2.8%
    2015-- $84,469 -1.5%
    2014-- $85,764 -1.6%
    2013-- $87,202 -4.7%
    2012-- $91,541 -5.8%
    2011-- $97,167 -16.3%
    2010-- $116,107 -6.9%
    2009-- $124,672 -2%
    2008-- $127,178 +1.8%
    2007-- $124,889 +6.1%
    2006-- $117,731 +6.4%
    2005-- $110,701 +4.9%
    2004-- $105,490 +4.7%
    2003-- $100,745 +1.3%
    2002-- $99,501 +449%
    2001-- $18,124 +726.8%
    2000-- $2,192

    Find assessor info on the county website

    Neighborhood: 60119

    Nearby schools

    GreatSchools rating
    Schools provided by the listing agent
    • Elementary: John Stewart Elementary School
    • Middle: Harter Middle School
    • High: Kaneland High School
    • District: 302

    Source: MRED as distributed by MLS GRID. This data may not be complete. We recommend contacting the local school district to confirm school assignments for this home.

    Get a cash offer in 3 minutes
    Find out how much your home could sell for in as little as 3 minutes with a no-obligation cash offer.
    Estimated market value
    $472,400
    Get a cash offer in 3 minutes
    Find out how much your home could sell for in as little as 3 minutes with a no-obligation cash offer.
    Estimated market value
    $472,400