Skip main navigation
Off market
  • $518,800

    1171 Cuddington Ln, Forest, VA 24551

    4beds
    2,778sqft
    SingleFamily
    Built in 2005
    1.48 Acres Lot
    $518,800 Zestimate®
    $187/sqft
    $2,880 Estimated rent

    Home value

    $518,800

    $493,000 - $545,000

    $2,880/mo

    Zestimate® history
    Loading
    Loading...

    Owner options

    List your home for rent

    $2,880/mo

    Rent Zestimate®

    Find your next renter with Zillow Rental Manager. Plus, with online applications, you can quickly screen prospective tenants – for free.

    Learn more

    $2,880/mo

    Rent Zestimate®

    Refinance and save

    $3,033/mo

    Est. payment

    Refinancing to a lower rate could help reduce your monthly payments and save thousands over the life of the loan.

    See today's rates

    $3,033/mo

    Est. payment

    Explore your selling options

    Work with a Zillow partner agent

    Leverage their expertise and Zillow's premium Showcase listings to get your home seen by more buyers.

    Get started

    List with your own agent

    Get your home in front of millions of buyers by listing it on Zillow.

    Learn how to do it

    Sell it yourself

    Take full control of how buyers see your home on Zillow by listing For Sale by Owner (FSBO).

    List your home

    What's special

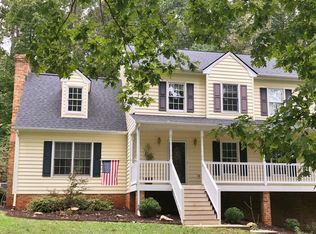
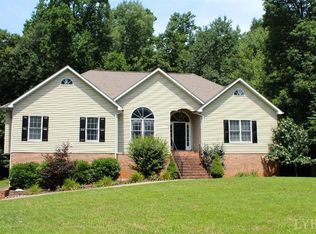
    Beautiful home with large yard in Lake Vista area. Come in the welcoming foyer and on the right is a large den, currently used as an office. On the left is the dining room. Down the hall you will find the half bath and then enter the open living area that is the kitchen, breakfast area, and family room. If you love to cook, this is the kitchen for you! The large island has a small vegetable sink on one side and on the other side it has a place for bar stools for the kids to sit and watch or host company and chat in the kitchen. All the kitchen appliances convey, including the double oven. The window over the sink looks out on the large back yard. The family room features a fireplace with TV box above it, and it is hard-wired for a surround sound theater system. Huge deck area. Four bedrooms upstairs. Master with en-suite bathroom and walk in closet. Basement has wet bar in the den and a large full bath. HOA includes pool, tennis court and lake access.

    This property is off market, which means it's not currently listed for sale or rent on Zillow. This may be different from what's available on other websites or public sources.
    Facts & features

    Interior

    Bedrooms & bathrooms
    • Bedrooms: 4
    • Bathrooms: 4
    • Full bathrooms: 3
    • 1/2 bathrooms: 1
    Heating
    • None, Heat pump
    Cooling
    • Other
    Appliances
    • Included: Dishwasher, Dryer, Range / Oven, Refrigerator
    • Laundry: Second Floor, Laundry Closet
    Features
    • Drywall, Smoke Alarm, Separate Dining Room, Wet Bar, Ceiling Fan(s), Walk-In Closet(s)
    • Flooring: Hardwood, Linoleum / Vinyl
    • Basement: Exterior Entrance, Finished, Full, Heated, Interior Entrance, Walkout
    • Attic: Pull Down
    • Has fireplace: Yes
    • Fireplace features: masonry
    Interior area
    • Total interior livable area: 2,778 sqft

    Property

    Parking
    • Total spaces: 2
    • Parking features: Garage - Attached
    Features
    • Exterior features: Stone, Vinyl, Brick
    Lot
    • Size: 1.48 Acres
    Details
    • Parcel number: 100D315

    Construction

    Type & style
    • Home type: SingleFamily
    Materials
    • Wood
    • Roof: Shake / Shingle
    Condition
    • Year built: 2005

    Utilities & green energy

    • Sewer: County

    Community & neighborhood

    Location
    • Region: Forest

    HOA & financial

    HOA
    • Has HOA: Yes
    • HOA fee: $76 monthly

    Other

    Other facts
    • Property Type: Residential
    • Appliance/Convey: Dishwasher, Refrigerator, Microwave, Dryer, Self Cleaning Oven, Washer, Range-Gas
    • Basement: Exterior Entrance, Finished, Full, Heated, Interior Entrance, Walkout
    • Construction Status: Completed
    • Exterior Features: Garden Space, Insulated Glass, Storm Windows, Pool Nearby, Tennis Courts Nearby, Golf Nearby, Concrete Drive, Lake Nearby
    • Exterior Finish (AG): Vinyl Siding, Brick
    • Flooring: Hardwood, Vinyl
    • Assoc Fee Frequency: Monthly
    • Interior Features: Drywall, Smoke Alarm, Separate Dining Room, Wet Bar, Ceiling Fan(s), Walk-In Closet(s)
    • Roof: Shingle
    • Water Heater: Electric
    • Air Conditioning: Heat Pump, Two-Zone
    • Fireplace: 1 Fireplace, Great Room
    • Heating System: Heat Pump, Two-Zone
    • Laundry: Second Floor, Laundry Closet
    • Styles: Two Story
    • Sewer: County
    • Water: County
    • Attic: Pull Down
    • Detached Garage: 2 Car
    • Assoc Fee Includes: Snow Removal, Pool, Lake/Pond, Tennis, Trash
    • Association Fee: Required
    • Garage: 21x27 Level: Below Grade
    • Property Subtype 1: Single Family Residence
    • Tax Map/Parcel ID: 10003999
    • Legal Description: FOREST LAKES LT 15 SEC 5

    Price history

    DateEventPrice
    2/15/2019Sold$315,000$113/sqft
    Source: LMLS #316073 Report a problem
    1/9/2019Listed for sale$315,000+8.7%$113/sqft
    Source: BHHS Dawson Ford Garbee-Forest #316073 Report a problem
    11/25/2015Sold$289,900$104/sqft
    Source: LMLS #290352 Report a problem
    9/24/2015Pending sale$289,900$104/sqft
    Source: CENTURY 21 ALL-SERVICE #290352 Report a problem
    9/3/2015Price change$289,900-1.7%$104/sqft
    Source: CENTURY 21 ALL-SERVICE #290352 Report a problem
    7/9/2015Price change$295,000-4.8%$106/sqft
    Source: Century 21 ALL-SERVICE-FOR #290352 Report a problem
    6/5/2015Price change$309,900-1.6%$112/sqft
    Source: Century 21 ALL-SERVICE-FOR #290352 Report a problem
    4/13/2015Price change$314,900-1.6%$113/sqft
    Source: CENTURY 21 ALL-SERVICE #290352 Report a problem
    3/10/2015Listed for sale$320,000+8.8%$115/sqft
    Source: Key Connections Inc. DBA C21 All Service #290352 Report a problem
    3/20/2013Sold$294,000-1.8%$106/sqft
    Source: LMLS #273843 Report a problem
    7/28/2012Listed for sale$299,500+13%$108/sqft
    Source: The Realty Group Lynchburg dba Keller Williams #273843 Report a problem
    3/1/2006Sold$265,000$95/sqft
    Source: LMLS #218885 Report a problem

    Public tax history

    YearProperty taxesTax assessment
    2025-- $394,800
    2024$1,619 $394,800
    2023$1,619 +3.8%$394,800 +26.6%
    2022$1,559 $311,800
    2021$1,559 $311,800
    2020$1,559 -3.8%$311,800
    2019$1,621 +8.5%$311,800 +8.5%
    2018$1,495 $287,500
    2017$1,495 $287,500
    2016$1,495 $287,500
    2015$1,495 +5.6%$287,500 +5.6%
    2014$1,415 +5%$272,200 +1%
    2013$1,348 $269,500
    2012$1,348 $269,500
    2011$1,348 +3.6%$269,500 +3.6%
    2010$1,301 $260,100
    2009$1,301 $260,100
    2008$1,301 $260,100
    2007$1,301 +7.3%$260,100 +39.5%
    2006$1,212 +13.4%$186,500 +13.4%
    2005$1,069 +383.8%$164,500 +383.8%
    2004$221 $34,000

    Find assessor info on the county website

    Neighborhood: 24551

    Nearby schools

    GreatSchools rating
    Schools provided by the listing agent
    • Middle: Forest Midl
    • High: Jefferson Forest-hs
    • District: Bedford

    Source: The MLS. This data may not be complete. We recommend contacting the local school district to confirm school assignments for this home.

    Get pre-qualified for a loan
    At Zillow Home Loans, we can pre-qualify you in as little as 5 minutes with no impact to your credit score.

    An equal housing lender. NMLS #10287.

    Sell for more on Zillow
    Get a Zillow Showcase℠ listing at no additional cost and you could sell for .
    $518,800
    2% more
    +$10,376
    With Zillow Showcase(estimated)
    $529,176